The Unseen Elegance: How Minimalist Architecture and Smart Systems Create Homes That Thrive
In an era where the lines between technology, sustainability, and human-centric design blur, homes are no longer just shelters—they are living, breathing entities that adapt to our needs, respect the planet, and elevate our daily experiences. The fusion of minimalist architecture with cutting-edge systems like radiant floor heating, energy recovery ventilators, and passive house standards is redefining what it means to live well. These homes don’t just exist; they thrive, offering a seamless blend of simplicity, efficiency, and comfort that feels almost effortless.
The Philosophy of Less: Minimalist Architecture as a Foundation
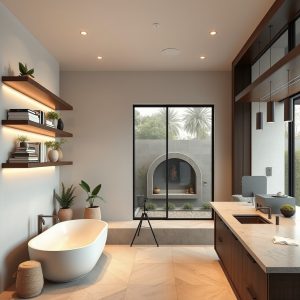
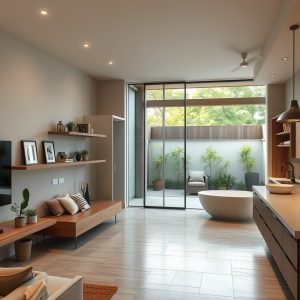
Minimalist architecture isn’t about stark, empty spaces or sacrificing warmth for the sake of simplicity. It’s about distilling design to its essence—removing the unnecessary to highlight what truly matters. This approach creates homes that are not only visually striking but also deeply functional. Open floor plans, clean lines, and an emphasis on natural light foster a sense of calm and clarity, while thoughtful material choices ensure durability and timelessness.
When paired with high-performance insulation and concrete form construction, minimalist homes become fortresses of efficiency. These materials provide superior thermal mass, regulating indoor temperatures with minimal energy input. The result? A home that stays cool in the summer, warm in the winter, and does so without relying on wasteful heating or cooling systems. It’s a testament to how less can indeed be more—more comfort, more sustainability, and more harmony with the environment.
Breathing Life into Spaces: The Role of Ventilation and Air Quality
A home’s ability to breathe is just as important as its structural integrity. Energy recovery ventilators (ERVs) are a game-changer in this regard, ensuring a constant flow of fresh air while recovering heat or coolness from the outgoing air. This not only improves indoor air quality but also reduces the energy load on heating and cooling systems. For those with allergies or respiratory concerns, ERVs are a lifeline, filtering out pollutants and maintaining optimal humidity levels.
Complementing ERVs, cross-ventilated spaces leverage natural airflow to enhance comfort. Strategically placed windows and openings create a breeze that circulates through the home, reducing the need for artificial cooling. When combined with acoustic insulation, these spaces become sanctuaries of peace, shielding occupants from external noise while maintaining a connection to the outdoors. It’s a delicate balance—one that prioritizes both physical and mental well-being.
Warmth Without Waste: The Magic of Radiant Floor Heating
Gone are the days of clunky radiators and uneven heating. Radiant floor heating is a quiet revolution in home comfort, delivering warmth from the ground up. This system, which can be powered by electricity or hydronics, ensures an even distribution of heat, eliminating cold spots and reducing energy consumption. Because heat rises naturally, radiant floors operate at lower temperatures than traditional systems, making them more efficient and cost-effective in the long run.
The beauty of radiant heating lies in its invisibility. There are no vents, no radiators—just a consistent, gentle warmth that feels like sunshine underfoot. When integrated with solar roof integration, the system becomes even more sustainable, harnessing the power of the sun to keep homes cozy year-round. It’s a perfect example of how modern technology can enhance comfort without compromising on aesthetics or efficiency.
Designing for All: Universal Design and Multi-Generational Living
The modern home must adapt to the diverse needs of its occupants, whether they’re aging in place, raising a family, or accommodating extended relatives. Universal design principles ensure that spaces are accessible and functional for everyone, regardless of age or ability. Wide doorways, step-free entries, and lever-style handles are just a few examples of how homes can be designed to be inclusive without sacrificing style.
Multi-generational layouts take this a step further, creating homes that foster connection while respecting individual privacy. Separate living quarters, flexible common areas, and adaptable spaces allow families to live together harmoniously, whether it’s grandparents moving in or adult children returning home. When paired with custom mudrooms and home automation hubs, these layouts become even more functional, offering convenience and organization at every turn.
The Future of Landscaping: Drought-Tolerant and Rainwater-Smart
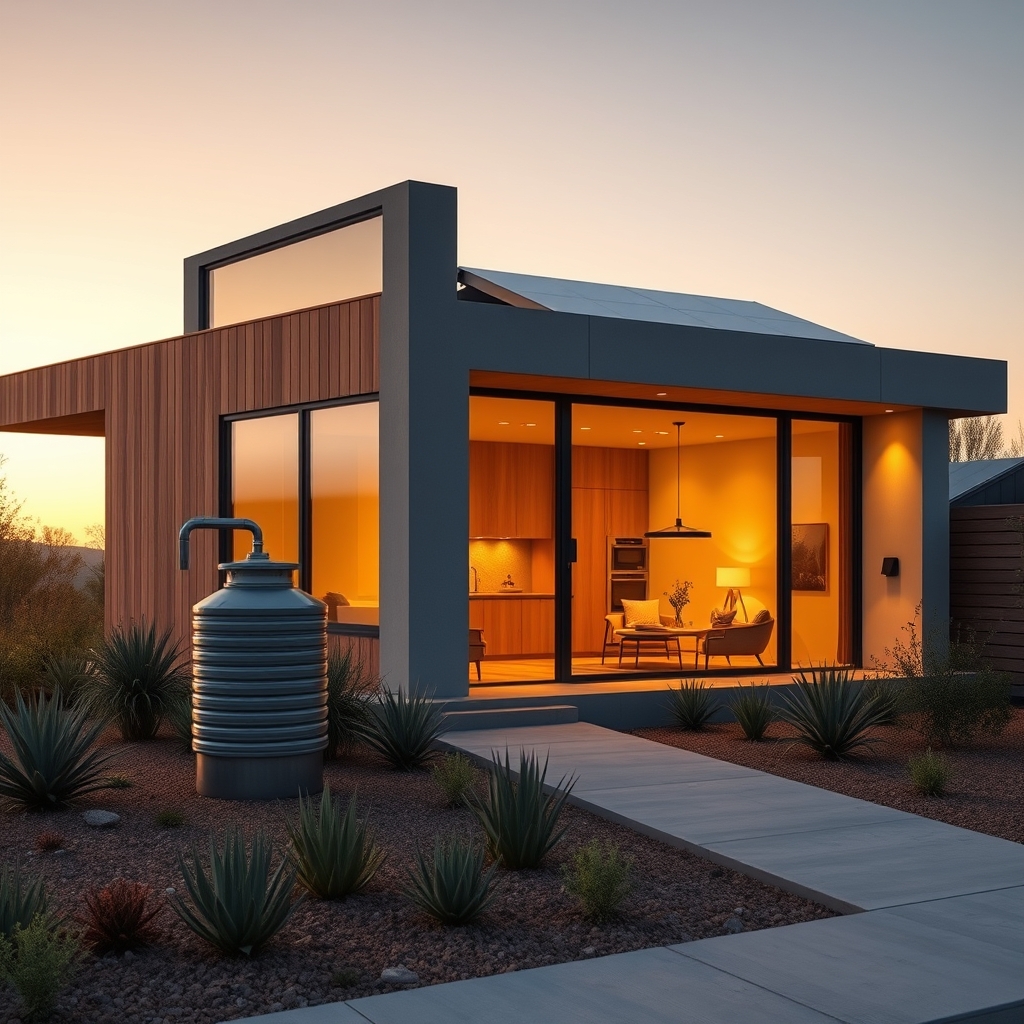
A home’s relationship with its surroundings is just as important as its internal systems. Drought-tolerant landscaping and rainwater harvesting systems are essential for creating outdoor spaces that are both beautiful and sustainable. Native plants, permeable paving, and efficient irrigation systems reduce water consumption while maintaining lush, vibrant gardens. Meanwhile, rainwater harvesting systems capture and store rainwater for later use, whether it’s watering plants or flushing toilets.
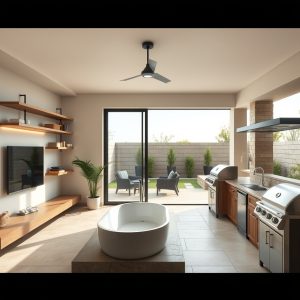
These practices not only conserve resources but also create landscapes that require less maintenance and are more resilient to climate change. When combined with minimalist architecture, the result is a seamless transition between indoor and outdoor spaces—one that feels cohesive, intentional, and deeply connected to the natural world.
As we look to the future, the homes we build must reflect our values—sustainability, inclusivity, and innovation. They must be spaces that not only meet our needs but also inspire us to live better, more mindful lives. The integration of minimalist design with smart, efficient systems isn’t just a trend; it’s a blueprint for a future where homes are as dynamic and adaptable as the people who inhabit them. These are the spaces that will stand the test of time, offering comfort, beauty, and a deep sense of belonging for generations to come.