The Invisible Framework: How Smart Design Choices Create Homes That Work Smarter, Not Harder
In an era where efficiency and sustainability are no longer optional but essential, the homes we build must do more than just shelter—they must adapt, conserve, and enhance our lives without demanding constant attention. The most transformative advancements in modern home design aren’t always the ones you see; often, they’re the thoughtful, behind-the-scenes choices that make a house function effortlessly. From the way it’s framed to how it manages water and energy, today’s homes are being reimagined to work smarter, not harder.
The Foundation of Efficiency: Smart Framing and Prefabricated Modules
Traditional construction methods often rely on excess—extra materials, extra labor, and extra waste. Smart framing, however, flips this script by using advanced software to optimize the placement of studs, joists, and other structural elements. The result? A home that uses up to 30% less lumber without compromising strength or durability. This approach not only reduces material costs but also minimizes thermal bridging, where heat escapes through the framing, making insulation more effective.
Prefabricated modules take this efficiency a step further. Built in controlled factory settings, these modules arrive on-site nearly complete, drastically cutting construction time and waste. Because they’re assembled with precision, they also fit together seamlessly, reducing gaps that can lead to energy loss. For homeowners, this means faster move-in times, lower utility bills, and a smaller environmental footprint—all without sacrificing customization.
Energy Independence: Solar Roof Integration and Beyond
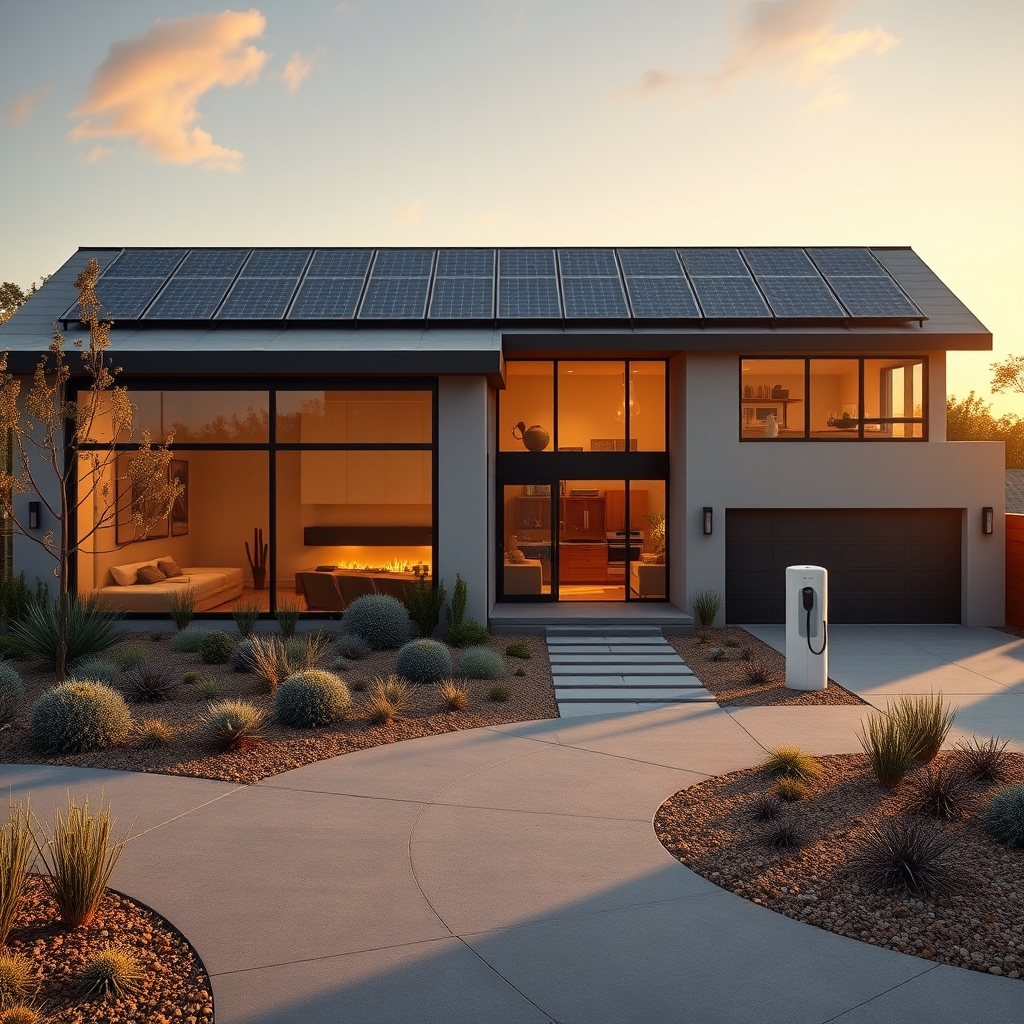
Solar panels are no longer an afterthought bolted onto a roof; they’re becoming an integral part of the home’s design. Solar roof integration replaces traditional shingles with photovoltaic tiles that generate electricity while maintaining the aesthetic appeal of a conventional roof. These systems can power an entire home, feed excess energy back into the grid, or even store it in batteries for use during peak demand hours. When paired with energy-efficient appliances and smart home systems, solar roofs can reduce a household’s reliance on fossil fuels to nearly zero.
But energy independence doesn’t stop at solar. Radiant floor heating, for example, distributes warmth evenly through a network of pipes or electric coils beneath the flooring. Unlike forced-air systems, which can create drafts and uneven temperatures, radiant heating operates silently and efficiently, often using less energy to maintain comfort. When combined with high-performance insulation—like spray foam or rigid foam boards—these systems create a thermal envelope that keeps homes warm in winter and cool in summer with minimal energy input.
Water Wisdom: Drought-Tolerant Landscaping and Rainwater Harvesting
Water scarcity is a growing concern, even in regions once considered immune to drought. Drought-tolerant landscaping offers a solution by replacing thirsty lawns with native plants, succulents, and permeable hardscapes that require little to no irrigation. These landscapes aren’t just practical; they’re also beautiful, creating vibrant, low-maintenance outdoor spaces that support local ecosystems.
For those who want to take water conservation further, rainwater harvesting systems capture and store rainfall for later use. Whether it’s for irrigating gardens, flushing toilets, or even drinking (with proper filtration), these systems reduce reliance on municipal water supplies and lower utility bills. In areas prone to water restrictions, they provide a reliable backup, ensuring that homes remain functional even during shortages.
Designing for Life: Universal and Multi-Generational Layouts
A home should adapt to its occupants, not the other way around. Universal design principles ensure that spaces are accessible to people of all ages and abilities, from wide doorways and zero-step entries to lever-style handles and adjustable countertops. These features aren’t just for those with mobility challenges; they make life easier for everyone, whether it’s a parent pushing a stroller or an aging homeowner looking to stay in their house longer.
Multi-generational layouts take this adaptability a step further by creating flexible spaces that can accommodate extended families. Separate living suites with private entrances, soundproofed walls, and shared common areas allow multiple generations to live together comfortably while maintaining independence. Custom mudrooms, equipped with built-in storage and durable flooring, provide a practical transition space for families, keeping clutter and dirt contained while making daily routines smoother.
The Role of Technology: Home Automation and Acoustic Comfort
Smart home technology is no longer a luxury; it’s a tool for efficiency. Home automation hubs can control lighting, heating, cooling, and security systems from a single device, learning occupants’ habits to optimize energy use. For example, a smart thermostat can adjust temperatures based on whether the house is occupied, while automated blinds can open and close to regulate natural light and heat. These systems don’t just save energy—they also make homes more responsive to the needs of their occupants.
Acoustic insulation, often overlooked, plays a crucial role in creating a peaceful living environment. Whether it’s soundproofing between rooms, using double-glazed windows to block street noise, or incorporating soft materials like cork or carpet to absorb echoes, these choices make homes more comfortable and private. In open-concept designs, where noise can travel freely, acoustic insulation ensures that spaces remain functional without sacrificing tranquility.
Healthy Homes: Materials and Ventilation for Well-Being
The materials used in home construction can have a profound impact on indoor air quality. Healthy building materials—like low-VOC paints, formaldehyde-free insulation, and natural wood finishes—reduce the presence of harmful chemicals that can cause respiratory issues and allergies. Passive House standards take this a step further by creating airtight homes with energy recovery ventilators (ERVs) that continuously exchange stale indoor air with fresh outdoor air, all while retaining heat or coolness. This not only improves air quality but also enhances energy efficiency.
Concrete form construction, another innovative approach, uses insulated concrete forms (ICFs) to create walls that are strong, durable, and highly energy-efficient. These forms provide excellent insulation, reducing heating and cooling costs while also offering superior soundproofing and resistance to natural disasters. For homeowners, this means a home that’s not only comfortable but also resilient in the face of climate challenges.
As we look to the future of home design, the focus is shifting from what a house looks like to how it performs. The most successful homes are those that anticipate the needs of their occupants, adapt to changing circumstances, and do so with minimal waste and maximum efficiency. Whether it’s through smart framing, solar integration, or universal design, the goal is the same: to create spaces that work seamlessly with the lives of those who inhabit them, today and for years to come. The best homes aren’t just built—they’re thoughtfully engineered to make everyday living effortless, sustainable, and deeply comfortable.