The Quiet Evolution: How Modern Homes Are Redefining Sustainability, Comfort, and Connection
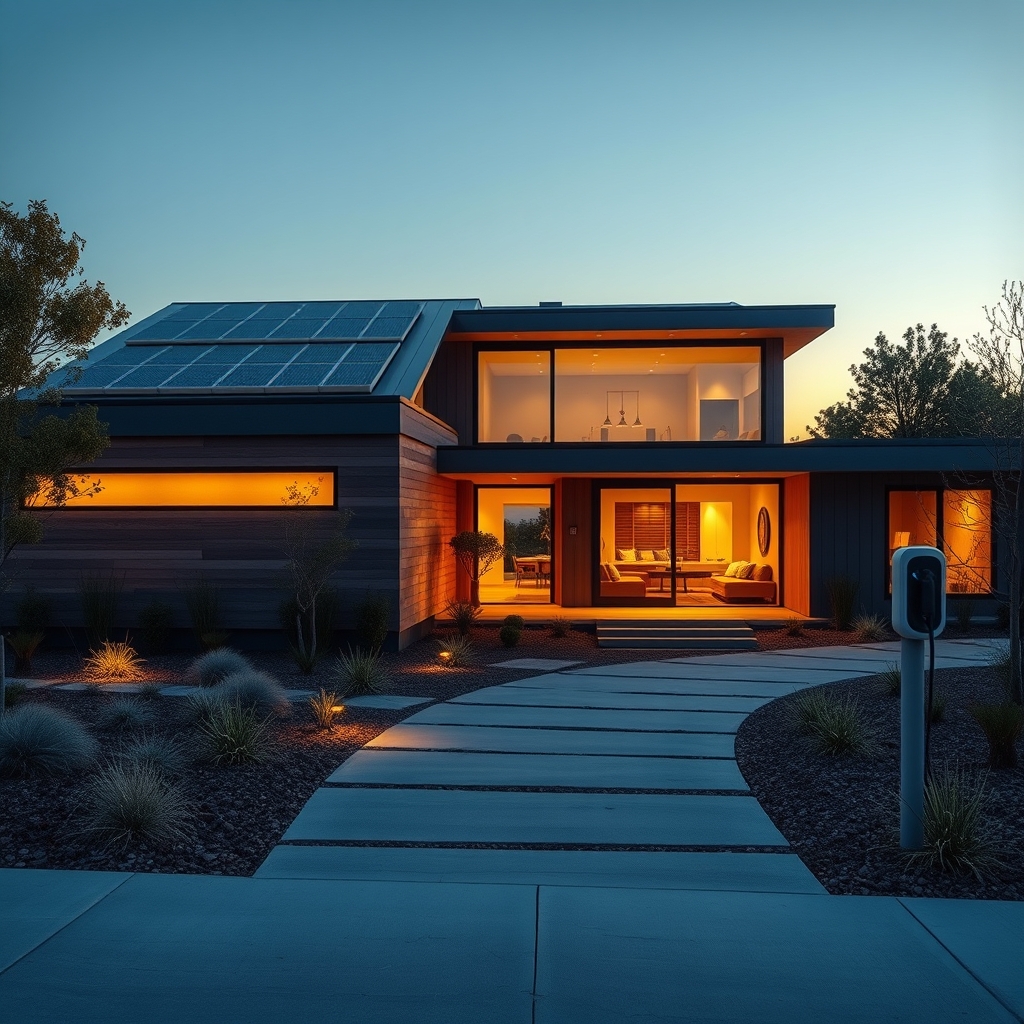
The modern home is no longer just a shelter—it’s a living, breathing entity designed to adapt to our needs, respect the planet, and enhance our daily lives. As climate concerns grow and lifestyles shift, architects and builders are reimagining residential spaces with innovative techniques that prioritize efficiency, accessibility, and harmony with nature. These advancements aren’t just about cutting-edge technology; they’re about creating homes that feel intuitive, responsive, and deeply connected to the people who inhabit them.
The Foundation of Sustainability: Building for a Net Zero Future
At the heart of this transformation is the push toward Net Zero Homes, where energy consumption is balanced by renewable energy production. Solar roof integration has become a cornerstone of this movement, with sleek, photovoltaic panels seamlessly blending into rooflines rather than appearing as afterthoughts. These systems don’t just generate electricity—they can power entire households, feed excess energy back into the grid, and even integrate with home battery storage for resilience during outages.
But solar panels are just one piece of the puzzle. High-performance insulation—such as spray foam, rigid foam boards, or natural materials like sheep’s wool—ensures that homes retain heat in winter and stay cool in summer, drastically reducing the need for artificial climate control. When paired with energy recovery ventilators (ERVs), which exchange stale indoor air with fresh outdoor air while retaining thermal energy, these homes achieve exceptional indoor air quality without sacrificing efficiency.
Passive House Standards: The Gold Standard in Efficiency
The Passive House certification takes sustainability to the next level by setting rigorous standards for airtightness, insulation, and thermal bridging. Homes built to these specifications consume up to 90% less energy for heating and cooling, relying instead on passive solar gain, strategic window placement, and cross-ventilated spaces to maintain comfort year-round. The result? A home that feels effortlessly temperate, with no drafts, cold spots, or reliance on energy-guzzling HVAC systems.
One of the most exciting developments in this space is smart framing, a construction technique that reduces lumber use by up to 30% while improving structural integrity. By spacing studs farther apart and using advanced engineering, builders can minimize thermal bridging—where heat escapes through the frame—while still meeting safety codes. This approach not only cuts material waste but also lowers construction costs, making high-performance homes more accessible.
Designing for Life: Universal and Multi-Generational Living
Homes today must accommodate more than just a single family—they need to adapt to aging parents, young children, and guests with varying mobility needs. Universal Design principles ensure that spaces are accessible without sacrificing aesthetics. Wide doorways, zero-threshold showers, and lever-style handles are just a few examples of how homes can be both functional and stylish for people of all ages and abilities.
Meanwhile, multi-generational layouts are gaining popularity as families seek ways to live together while maintaining privacy. These designs often include separate suites with private entrances, kitchenettes, and living areas, allowing extended families to share a home without feeling cramped. Flexible floor plans, such as those enabled by prefabricated modules, make it easier to reconfigure spaces as needs change—whether that means adding a home office, a guest room, or an in-law apartment.
The Rise of the Custom Mudroom and Smart Storage
Functional entryways have evolved far beyond a simple coat rack. Today’s custom mudrooms are designed to handle the chaos of daily life, with built-in benches, shoe storage, charging stations, and even pet washing stations. These spaces keep clutter contained while making it easier to transition between indoors and outdoors—especially in homes with drought-tolerant landscaping and rainwater harvesting systems, where muddy boots and gardening tools are part of the routine.
Storage solutions have also become smarter. Hidden compartments, pull-out pantries, and under-stair storage maximize every inch of space, while home automation hubs allow homeowners to control lighting, security, and climate settings with a tap on their phone. These systems can even integrate with electric vehicle charging stations, ensuring that homes are ready for the shift toward sustainable transportation.
Healthy Homes: Materials That Nurture People and the Planet
The materials used in modern homes play a crucial role in both sustainability and occupant health. Healthy building materials, such as low-VOC paints, formaldehyde-free insulation, and reclaimed wood, reduce indoor air pollution and minimize environmental impact. Even structural elements like concrete form construction—which uses insulated concrete forms (ICFs) for superior durability and energy efficiency—are being reimagined with recycled content and reduced carbon footprints.
For those who value tranquility, acoustic insulation is becoming a must-have. Whether it’s soundproofing between rooms, noise-reducing windows, or specialized drywall, these materials create serene environments where families can work, relax, and sleep without disruption. In open-concept homes, this attention to sound control ensures that spaces remain functional and peaceful, even when multiple activities are happening at once.
Minimalist Architecture: Less Clutter, More Meaning
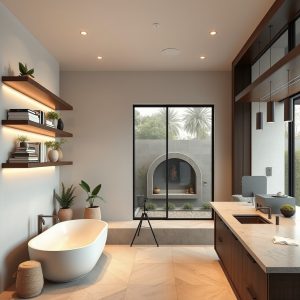
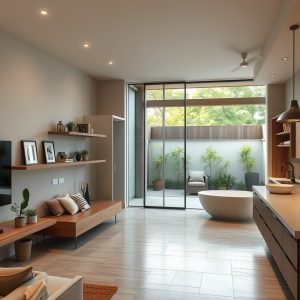
The minimalist movement in home design isn’t just about aesthetics—it’s about intentionality. By eliminating unnecessary ornamentation and focusing on clean lines, natural light, and open spaces, minimalist architecture creates homes that feel calming and uncluttered. Large windows frame views of the outdoors, while cross-ventilated spaces encourage airflow and a connection to nature. The result is a home that feels expansive, even in a compact footprint.
This philosophy extends to landscaping as well. Drought-tolerant landscaping reduces water use while creating beautiful, low-maintenance outdoor spaces. Native plants, permeable paving, and rain gardens not only conserve resources but also support local ecosystems. When combined with rainwater harvesting systems, which collect and store rainwater for irrigation and even indoor use, these landscapes become a vital part of a home’s sustainability strategy.
As we look to the future, the homes we build will continue to evolve—not just in response to technological advancements, but in how they support our well-being and our planet. The most successful designs won’t be the ones that chase trends, but those that listen to the needs of the people who live in them, creating spaces that are as resilient as they are beautiful. In this quiet evolution, the home becomes more than a structure; it becomes a partner in living well, today and for generations to come.