The Subtle Harmony of Urban Design: How Mixed-Use Zoning and Perimeter Block Variations Are Crafting Walkable, Human-Centric Neighborhoods
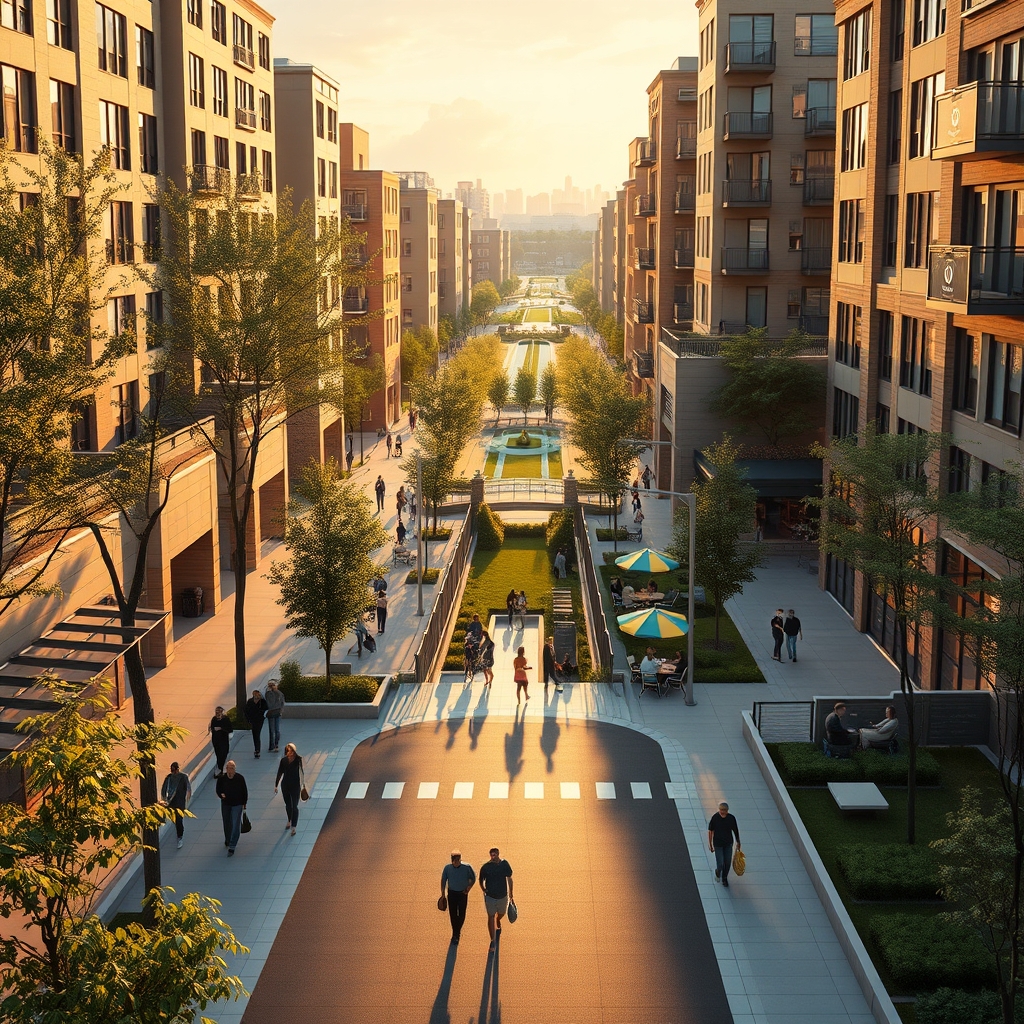
The modern urban landscape is undergoing a quiet transformation, one that prioritizes human experience over vehicular convenience. At the heart of this shift lies a thoughtful reimagining of how spaces are allocated, how movement is facilitated, and how communities are nurtured. Among the most compelling approaches emerging today are mixed-use zoning and perimeter block variations, two design philosophies that, when combined, create neighborhoods that are not only functional but deeply connected to the rhythms of daily life.
The Evolution of Mixed-Use Zoning
Mixed-use zoning is far from a new concept, but its modern interpretation has evolved beyond the simple co-location of residential and commercial spaces. Today, it represents a deliberate effort to weave together living, working, and leisure within a compact, walkable footprint. The benefits are manifold: reduced reliance on cars, increased foot traffic for local businesses, and a vibrant street life that fosters social interaction. Cities like Copenhagen and Barcelona have long embraced this model, demonstrating how mixed-use districts can thrive when designed with intention.
What sets contemporary mixed-use zoning apart is its adaptability. Rather than rigidly segregating functions, modern planners are experimenting with flexible zoning that allows for organic growth. For instance, ground-floor spaces might initially serve as retail but can later transition into co-working hubs or community centers as neighborhood needs evolve. This fluidity ensures that urban areas remain dynamic and responsive to the people who inhabit them.
The Perimeter Block: A Timeless Framework Reimagined
The perimeter block—a design staple in European cities—has seen a resurgence in popularity, albeit with a modern twist. Traditionally, these blocks enclose a private or semi-private courtyard, creating a sense of intimacy while shielding residents from the noise and chaos of the street. However, contemporary variations are pushing the boundaries of this model, integrating green spaces, shared amenities, and even small-scale urban farming into the central void.
One of the most compelling aspects of perimeter block design is its ability to balance density with openness. By orienting buildings inward, these layouts create a buffer from the surrounding urban environment, fostering a sense of seclusion without sacrificing connectivity. In cities like Amsterdam and Vienna, perimeter blocks have been adapted to include pedestrian-friendly pathways, bike lanes, and communal gardens, proving that density and livability are not mutually exclusive.
Walkability as the Cornerstone of Urban Vitality
At the intersection of mixed-use zoning and perimeter block design lies the principle of walkability—a concept that has gained traction as cities grapple with the environmental and social costs of car-centric planning. Walkable streetscapes are not merely about sidewalks; they are about creating environments where every journey feels safe, engaging, and purposeful. This means designing streets with human scale in mind, incorporating wide pedestrian pathways, shaded seating areas, and clear sightlines to foster a sense of security.
Research has shown that walkable neighborhoods contribute to higher levels of social cohesion, improved public health, and even economic resilience. When people can easily access shops, parks, and services on foot, they are more likely to engage with their surroundings and with each other. This, in turn, cultivates a sense of belonging that is often missing in sprawling, car-dependent suburbs.
Integrating Nature into the Urban Fabric
Another key element in the success of these design approaches is the integration of natural elements. Linear green ribbons, sustainable drainage corridors, and pocket parks are no longer afterthoughts but central components of urban planning. In mixed-use districts, green spaces serve as communal gathering points, while in perimeter block layouts, they provide a tranquil counterpoint to the density of the built environment.
For example, the concept of “green fingers”—linear parks that extend from urban centers into residential areas—has been employed in cities like Singapore and Melbourne to create continuous green pathways. These corridors not only enhance biodiversity but also provide residents with accessible recreational spaces. When combined with mixed-use zoning, they create a seamless transition between nature and urban life, reinforcing the idea that cities can be both vibrant and restorative.
The Role of Technology in Shaping Future Neighborhoods
As urban design continues to evolve, technology is playing an increasingly pivotal role. Smart zoning tools, for instance, allow planners to simulate the impact of mixed-use developments before they are built, ensuring that density is optimized without compromising livability. Similarly, data-driven insights can help identify underutilized spaces within perimeter blocks, enabling communities to repurpose them for shared gardens, playgrounds, or even pop-up markets.
Moreover, digital platforms are facilitating greater community engagement in the planning process. Residents can now provide real-time feedback on proposed designs, ensuring that new developments reflect the needs and aspirations of those who will inhabit them. This collaborative approach not only democratizes urban planning but also fosters a sense of ownership among residents, further strengthening the social fabric of neighborhoods.
The neighborhoods of the future will not be defined by their skylines or their infrastructure alone, but by the quality of life they offer to those who call them home. Mixed-use zoning and perimeter block variations are more than just design trends; they are tools for crafting spaces that prioritize people over cars, connection over isolation, and sustainability over short-term convenience. As cities continue to grow and evolve, these approaches will serve as a blueprint for creating urban environments that are not only efficient but deeply human. The most successful neighborhoods will be those that strike a delicate balance between density and openness, between bustling activity and quiet reflection, and between the built environment and the natural world. In this subtle harmony, the true essence of urban living is revealed—not as a place to pass through, but as a place to belong.