The Future of Urban Living: How Cluster Housing and Transit-Oriented Development Are Shaping Smarter Cities
The modern urban landscape is undergoing a quiet revolution, one where the rigid geometries of the past are giving way to fluid, human-centric designs. At the heart of this transformation lies a growing recognition that how we arrange our living spaces directly influences our quality of life, environmental impact, and sense of community. Among the most promising innovations in this space are cluster housing layouts and transit-oriented development (TOD), two approaches that are redefining what it means to live in a city.
The Rise of Cluster Housing: Density Without Compromise
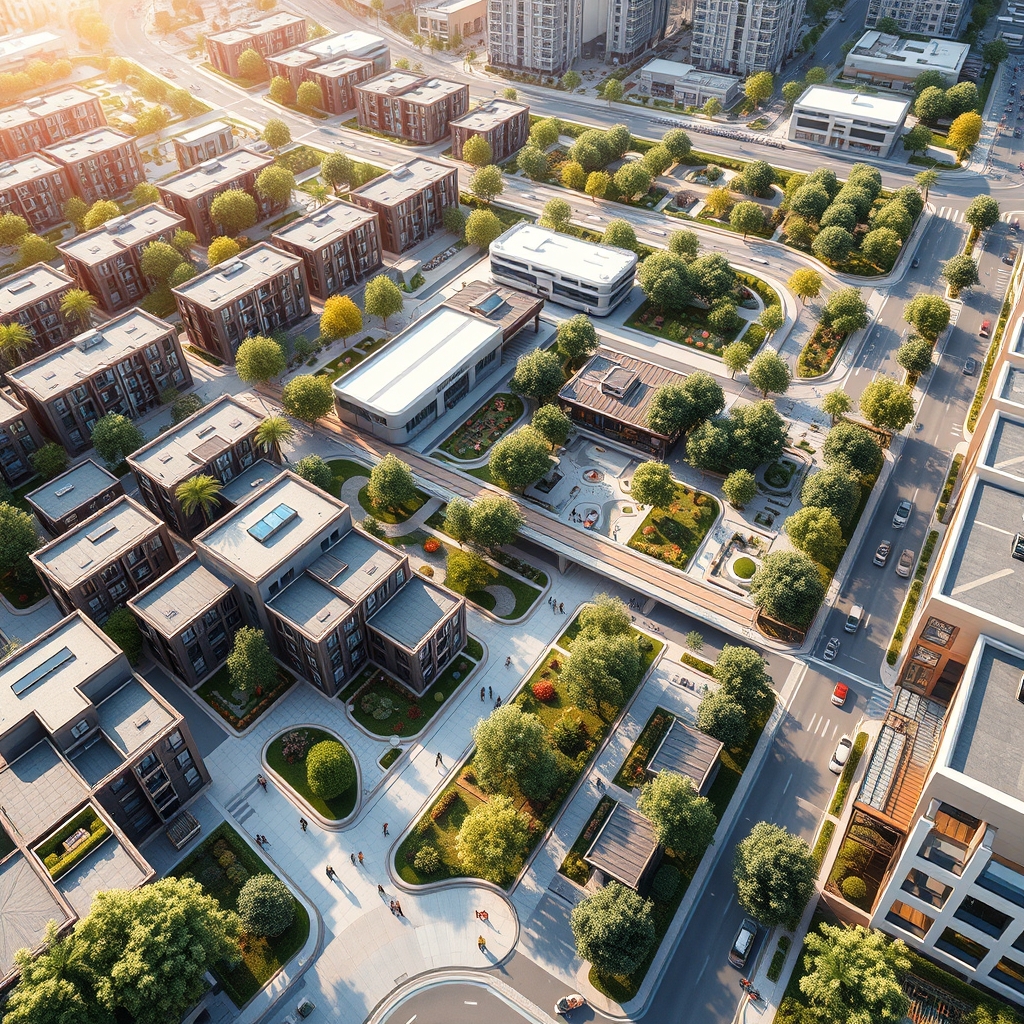
Cluster housing, a departure from traditional sprawling subdivisions, groups residential units closely together while preserving large swaths of open space. This model challenges the assumption that low-density living is the only path to comfort and privacy. By concentrating homes in strategic pockets, developers can create intimate pocket neighborhoods that foster social interaction while maintaining a sense of seclusion. The result? A harmonious blend of density and greenery, where residents enjoy both the vibrancy of urban life and the tranquility of nature.
One of the most compelling advantages of cluster housing is its ability to support mixed-use zoning. When residential, commercial, and recreational spaces coexist within walking distance, communities become more self-sufficient. Imagine stepping out of your home and strolling to a café, a small grocery store, or a park—all without needing a car. This not only reduces traffic congestion but also strengthens the social fabric of the neighborhood. Studies have shown that people who live in such environments report higher levels of satisfaction and well-being, thanks to the convenience and connectivity they offer.
Optimizing Cul-De-Sacs for Modern Living
For decades, the cul-de-sac was the poster child of suburban design, symbolizing safety and exclusivity. However, its isolated nature often led to car dependency and fragmented communities. Today, urban planners are reimagining the cul-de-sac, transforming it from a dead-end into a dynamic hub. By integrating pedestrian-first arteries and shared space courtyards, these redesigned cul-de-sacs become extensions of the neighborhood rather than secluded enclaves.
In some innovative layouts, cul-de-sacs now feature communal gardens, playgrounds, or even small-scale retail spaces at their centers. This shift not only enhances walkability but also encourages spontaneous interactions among neighbors. The once-static cul-de-sac is now a microcosm of community life, where children play safely, adults socialize, and the boundaries between public and private spaces blur in the best possible way.
Transit-Oriented Development: The Backbone of Sustainable Cities
As cities grapple with the challenges of climate change and urban sprawl, transit-oriented development (TOD) has emerged as a powerful solution. At its core, TOD prioritizes high-density, mixed-use development around public transportation hubs, such as train stations, bus terminals, or light rail stops. The goal is simple: reduce reliance on cars by making it easier for people to live, work, and play within a short distance of transit options.
The benefits of TOD extend far beyond environmental sustainability. By concentrating development around transit nodes, cities can create vibrant, 24/7 neighborhoods that thrive on foot traffic. Retailers, restaurants, and cultural spaces flourish when they are easily accessible to a steady stream of pedestrians. Moreover, TOD fosters social equity by providing affordable housing options near job centers, reducing the financial burden of commuting for lower-income residents.
The Role of Green Infrastructure in TOD
What sets modern TOD apart from earlier iterations is its integration with green infrastructure. Linear green ribbons and sustainable drainage corridors are now common features in TOD projects, serving as both functional and aesthetic elements. These green spaces manage stormwater, reduce urban heat island effects, and provide residents with much-needed recreational areas. In cities like Copenhagen and Singapore, TOD zones are seamlessly woven into lush landscapes, creating a symbiotic relationship between urban density and nature.
Another key aspect of TOD is its emphasis on walkable streetscapes. Wide sidewalks, bike lanes, and pedestrian-friendly crossings ensure that moving through the neighborhood is a pleasure, not a chore. When streets are designed with people in mind, they become more than just thoroughfares—they become places where life unfolds. Cafés spill onto sidewalks, street performers entertain passersby, and neighbors stop to chat, turning mundane commutes into opportunities for connection.
Balancing Security and Openness in Gated Communities
Gated communities have long been associated with exclusivity and security, but their rigid boundaries often come at the cost of community cohesion. Today, urban planners are exploring ways to retain the safety benefits of gated living while fostering a sense of openness. One approach is the perimeter block design, where buildings form a continuous edge around a shared courtyard or green space. This design creates a semi-private enclave that feels secure without being isolating.
In some cases, gated communities are being reimagined as micro-districts, where security is balanced with accessibility. For example, a gated residential area might include a small commercial strip or a community center that is open to the public during certain hours. This hybrid model ensures that residents enjoy privacy and safety while still engaging with the broader community. It’s a delicate balance, but when done right, it can create neighborhoods that are both secure and inclusive.
The Promise of Communal Spatial Allocation
At the heart of these innovative housing layouts is the concept of communal spatial allocation, where shared spaces are thoughtfully integrated into the design of a neighborhood. Whether it’s a shared courtyard, a rooftop garden, or a pedestrian plaza, these spaces serve as the glue that binds a community together. They provide opportunities for residents to interact, collaborate, and build relationships, fostering a sense of belonging that is often missing in traditional housing developments.
Communal spaces also play a crucial role in promoting sustainability. By sharing resources like gardens, tool libraries, or co-working spaces, residents can reduce their environmental footprint while enhancing their quality of life. In cities where space is at a premium, these shared amenities make it possible to live well without consuming more than necessary. They are a testament to the idea that good design isn’t just about aesthetics—it’s about creating spaces that enrich lives and strengthen communities.
The future of urban living is not about choosing between density and spaciousness, or between security and openness. It’s about finding innovative ways to blend these elements into cohesive, livable neighborhoods. As cities continue to grow and evolve, the principles of cluster housing, transit-oriented development, and communal spatial allocation will play an increasingly vital role in shaping environments that are sustainable, inclusive, and deeply human. The challenge lies in reimagining what a neighborhood can be—not just a collection of buildings, but a living, breathing ecosystem where people thrive together.