The Interwoven Streets: How Gridiron Plan Variations and Mixed-Use Zoning Are Crafting the Next Urban Tapestry
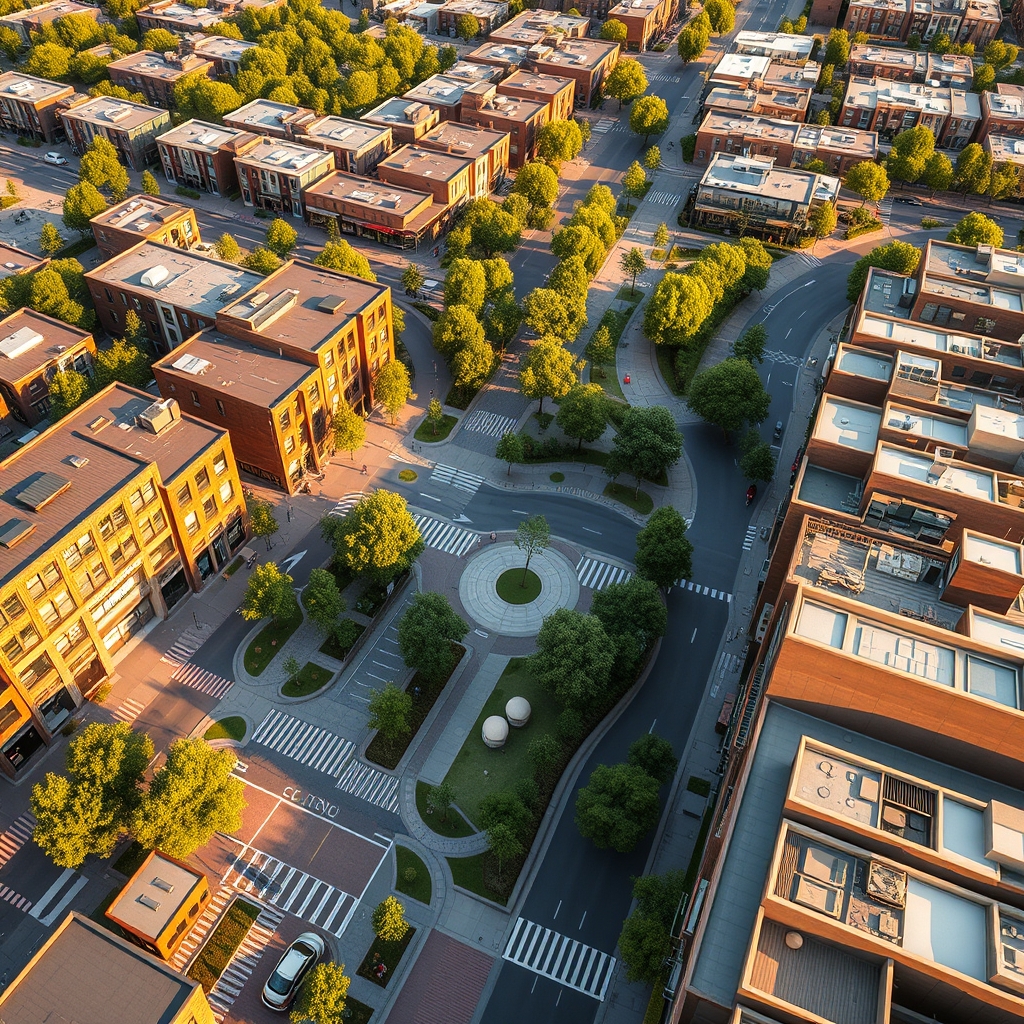
The modern city is no longer a rigid chessboard of streets and blocks, but a dynamic tapestry where movement, community, and sustainability intertwine. At the heart of this evolution lies the reimagining of traditional urban layouts, particularly the Gridiron Plan Variation, which is being reinvented to foster connectivity, efficiency, and a sense of belonging. When paired with Mixed-Use Zoning, these layouts are not just reshaping the physical structure of neighborhoods but also the way people live, work, and interact within them.
The Gridiron Plan: A Foundation Revisited
The gridiron plan, with its origins in ancient civilizations, has long been the backbone of urban design. Its simplicity—straight streets intersecting at right angles—offers predictability and ease of navigation. However, its rigidity can also lead to monotony, traffic congestion, and a lack of distinct community identity. Modern variations of the gridiron plan are addressing these limitations by introducing subtle curves, diagonal avenues, and strategic breaks in the grid to create visual interest and improve traffic flow.
For instance, the incorporation of Pedestrian-First Arteries within a gridiron framework can transform a car-dominated streetscape into a vibrant, walkable corridor. These arteries prioritize foot traffic, cycling lanes, and public transit, reducing reliance on private vehicles and fostering a more active, engaged community. The result is a grid that breathes, where movement is fluid, and spaces feel alive rather than static.
Mixed-Use Zoning: Blurring the Lines
Traditional zoning laws have long segregated residential, commercial, and industrial areas, creating siloed neighborhoods where people must travel long distances for daily needs. Mixed-Use Zoning challenges this model by allowing diverse functions to coexist within the same space. This approach not only reduces commute times but also creates opportunities for spontaneous interactions, local businesses to thrive, and a more resilient urban economy.
When mixed-use zoning is integrated into a gridiron plan variation, the benefits multiply. Imagine a neighborhood where ground-floor retail, cafes, and small offices line the streets, while residential units occupy the upper floors. Public plazas and pocket parks are strategically placed at intersections, serving as natural gathering points. This blend of uses ensures that the streets are active throughout the day, enhancing safety, vibrancy, and a sense of community ownership.
The Role of Communal Spaces
No urban layout is complete without spaces that foster connection. In gridiron variations, Shared Space Courtyards and Communal Spatial Allocation play a crucial role in breaking down the anonymity of urban living. These spaces—whether small plazas, rooftop gardens, or interior courtyards—provide residents with opportunities to interact, relax, and build relationships. They act as the social glue that binds a neighborhood together, transforming it from a collection of buildings into a true community.
In mixed-use developments, communal spaces often serve multiple purposes. A courtyard might host a farmers’ market on weekends, a yoga class in the mornings, and a quiet reading nook in the afternoons. This versatility ensures that the space remains relevant and well-used, reinforcing its role as the heart of the neighborhood.
Sustainability as a Guiding Principle
Modern urban layouts are increasingly designed with sustainability at their core. Sustainable Drainage Corridors and Linear Green Ribbons are being woven into gridiron variations to manage stormwater, reduce urban heat, and create habitats for local wildlife. These green corridors also serve as recreational spaces, offering residents a connection to nature within the urban environment.
Mixed-use zoning further enhances sustainability by reducing the need for long commutes, lowering carbon emissions, and promoting local economies. When combined with Transit-Oriented Development, these layouts create neighborhoods where everything—homes, workplaces, shops, and transit—is within a 10-minute walk or bike ride. This not only reduces environmental impact but also improves quality of life by giving residents more time for leisure, family, and community activities.
The Human Scale: Designing for People
One of the most significant shifts in modern urban design is the focus on the human scale. Traditional gridiron plans often prioritize vehicles, leading to wide streets, sprawling blocks, and an environment that feels overwhelming. In contrast, contemporary variations emphasize narrower streets, smaller blocks, and a hierarchy of spaces that cater to pedestrians and cyclists. This approach, often referred to as Walkable Streetscapes, creates a more intimate, inviting environment where people feel comfortable lingering, socializing, and exploring.
Mixed-use zoning complements this by ensuring that daily needs are met within a short distance, reducing the reliance on cars and making walking or cycling the most convenient options. The result is a neighborhood that feels alive, where the streets are not just thoroughfares but destinations in their own right.
The Future of Urban Living
The fusion of gridiron plan variations and mixed-use zoning represents a powerful tool for shaping the cities of tomorrow. By prioritizing connectivity, sustainability, and community, these layouts are moving beyond the limitations of traditional urban design to create spaces that are not only functional but also meaningful. They recognize that a city is more than a collection of buildings—it is a living, breathing organism where every street, park, and courtyard plays a role in the larger story of urban life.
As cities continue to grow and evolve, the lessons from these modern layouts will be invaluable. They remind us that the best urban spaces are those that adapt to the needs of their residents, fostering a sense of belonging and shared purpose. In this way, the gridiron plan and mixed-use zoning are not just design strategies but blueprints for a more connected, sustainable, and vibrant future.