The Subtle Science of Shared Space: How Gated Community Security and Low-Density Zoning Are Redefining Privacy and Connection
In an era where urban sprawl and high-rise living dominate the conversation, a quieter revolution is unfolding in the way we design residential spaces. The push for privacy, security, and a sense of community has given rise to innovative housing layouts that challenge traditional notions of density and openness. At the heart of this shift lies a delicate balance—how do we create environments that foster connection while preserving the sanctity of personal space? The answer may lie in the unexpected synergy between gated community security and low-density zoning, two concepts that, when thoughtfully integrated, are redefining the boundaries of modern living.
The Paradox of Security and Openness
Gated communities have long been associated with exclusivity, often criticized for creating physical and social barriers. Yet, when designed with intentionality, these enclaves can offer something far more nuanced than mere seclusion. The key lies in reimagining security not as a fortress mentality but as a framework for curated connectivity. Perimeter fencing, controlled access points, and surveillance systems—traditional hallmarks of gated living—can be softened through buffer zone landscaping and pedestrian-first arteries that invite rather than intimidate.
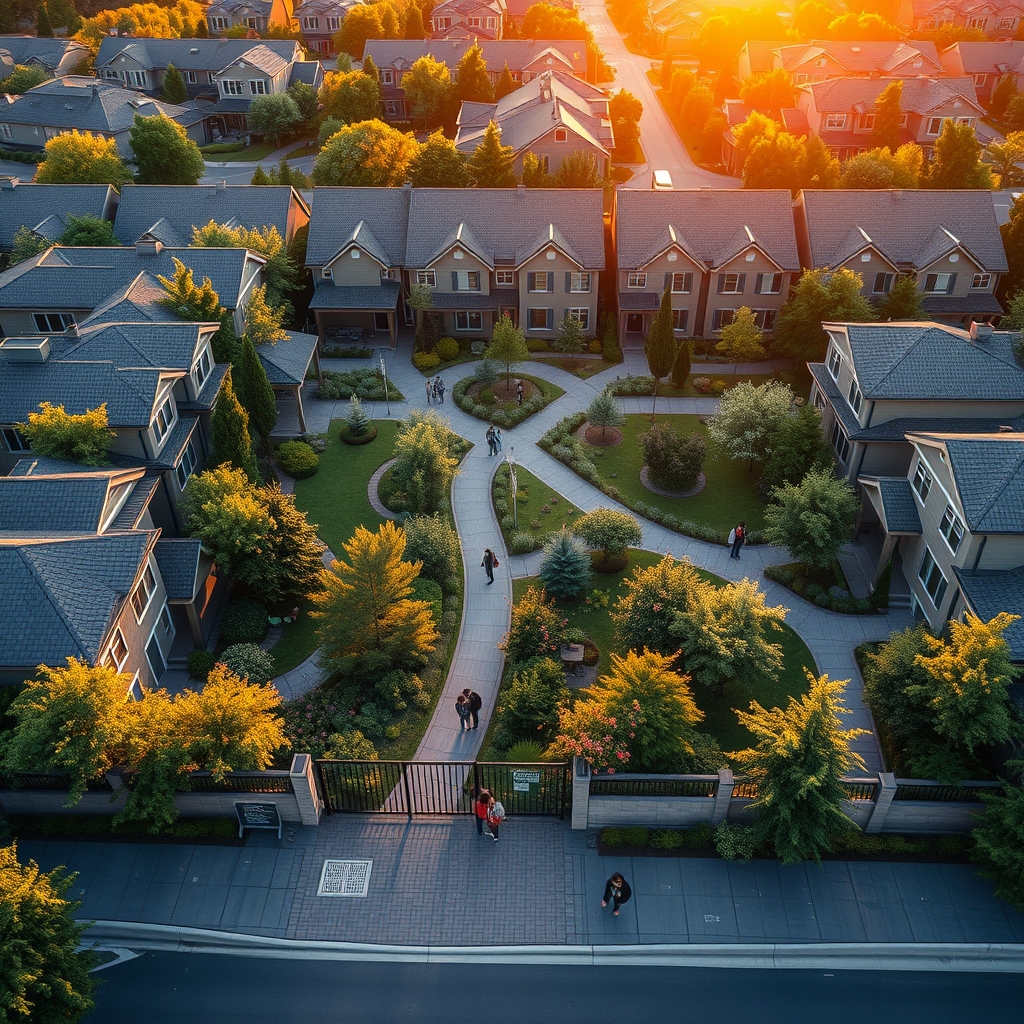
Consider the way shared space courtyards are integrated into these designs. Instead of sterile, empty expanses, these areas become vibrant hubs where residents can gather without sacrificing privacy. The layout of pathways, the placement of benches, and even the choice of flora are all carefully considered to encourage spontaneous interactions while maintaining a sense of personal retreat. This approach turns security from a barrier into a facilitator of community, proving that safety and openness are not mutually exclusive.
The Case for Low-Density Zoning in a High-Demand World
As cities grapple with housing shortages and the pressures of urbanization, low-density zoning is often dismissed as an inefficient use of space. Yet, its proponents argue that it offers something increasingly rare in modern life: breathing room. The challenge, then, is to harness the benefits of low-density living—such as reduced noise, greater green space, and a stronger sense of ownership—without falling into the trap of isolationism.
This is where master-planned estates and micro-district planning come into play. By clustering homes around communal amenities like parks, playgrounds, or co-working spaces, these developments create pockets of density within a low-density framework. The result is a hybrid model that retains the tranquility of spacious living while fostering the social cohesion typically associated with higher-density environments. It’s a counterintuitive solution: less can indeed be more when it’s thoughtfully arranged.
Rethinking the Grid: The Role of Perimeter Block Design
One of the most effective ways to achieve this balance is through perimeter block design, a layout that organizes buildings around a central courtyard or green space. This approach has been a staple of European urbanism for centuries, but its modern adaptation in gated and low-density communities offers fresh possibilities. By orienting homes inward, the design naturally encourages interaction among residents while shielding them from the hustle of external streets. The perimeter acts as a buffer, absorbing noise and traffic, while the interior becomes a sanctuary of shared experiences.
In practice, this might look like a row of townhouses encircling a communal garden, where children play under the watchful eyes of neighbors, and adults gather for impromptu barbecues. The security of the gated perimeter ensures that these interactions are among familiar faces, reducing the anonymity that often plagues urban living. Meanwhile, the low-density zoning ensures that each home has its own private outdoor space, whether it’s a backyard, balcony, or rooftop terrace. The result is a community that feels both intimate and expansive, where privacy and connection coexist harmoniously.
The Human Scale of Housing
At its core, the success of these designs hinges on their ability to cater to the human scale. Walkable streetscapes, for instance, are not just about reducing car dependency; they’re about creating environments where people feel comfortable lingering. Wide sidewalks, shaded seating areas, and mixed-use storefronts at the edges of gated communities can transform what might otherwise feel like a private enclave into a semi-public space that benefits the broader neighborhood.
Similarly, sustainable drainage corridors and linear green ribbons can double as recreational trails, encouraging residents to explore their surroundings on foot or by bike. These elements don’t just enhance the aesthetic appeal of a community; they foster a sense of stewardship. When people feel connected to their environment, they’re more likely to invest in its upkeep and in the relationships that thrive within it.
The Future of Communal Living
The most compelling argument for this approach is its adaptability. Whether applied to a high-density cluster living project or a sprawling master-planned estate, the principles of security, low density, and communal space can be scaled to fit diverse contexts. The goal is not to prescribe a one-size-fits-all solution but to recognize that the best housing layouts are those that respond to the unique needs of their inhabitants.
As we look to the future, the challenge will be to move beyond binary thinking—density versus sprawl, security versus openness—and instead embrace the nuances that make a place feel like home. The most successful communities will be those that understand that privacy and connection are not opposing forces but complementary ones. They will be the ones that recognize that a gate is not just a barrier but an invitation to belong, and that a home is not just a structure but a thread in the fabric of a larger, shared story.