The Invisible Threads: How Pocket Neighborhoods and Mixed-Use Zoning Are Stitching Together Modern Communities
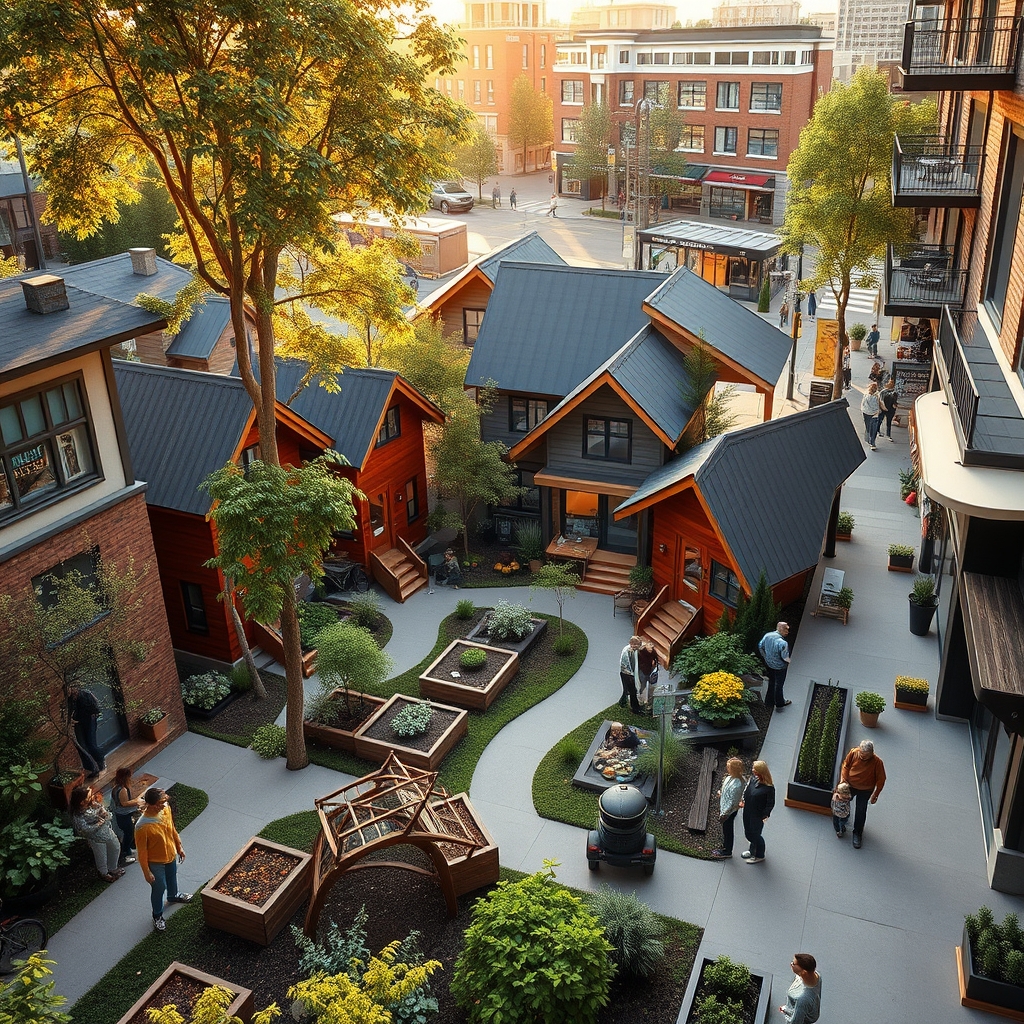
In an era where urban sprawl often fragments communities, a quiet revolution is unfolding in the way we design our living spaces. The rise of pocket neighborhoods and mixed-use zoning is not just reshaping the physical landscape of our cities but also redefining the social fabric that binds us. These innovative housing layouts are proving that thoughtful design can foster connection, sustainability, and a sense of belonging—without sacrificing the vibrancy of urban life.
The Rise of Pocket Neighborhoods: Small Spaces, Big Impact
Pocket neighborhoods, often nestled within larger urban or suburban areas, are small-scale residential clusters designed to encourage interaction among residents. Typically featuring 8 to 12 homes arranged around a shared courtyard or green space, these layouts prioritize communal spatial allocation over isolated living. The concept harks back to traditional village layouts, where proximity to neighbors fostered a sense of community and mutual support.
What sets pocket neighborhoods apart is their intentional design. Homes are often oriented to face inward, toward a central gathering space, rather than outward toward streets or fences. This subtle shift in orientation transforms the way residents interact. Instead of retreating into private backyards, people are drawn into shared spaces—whether it’s a communal garden, a playground, or a simple bench under a tree. The result? A micro-community where relationships flourish organically, and the lines between public and private space blur in the best possible way.
Case Study: The Third Street Cottages
One of the most celebrated examples of pocket neighborhood design is the Third Street Cottages in Langley, Washington. Designed by architect Ross Chapin, this development features 12 small homes clustered around a central courtyard. The layout encourages spontaneous interactions—children playing together, neighbors sharing tools, or residents enjoying a meal outdoors. Despite their modest size, the homes feel spacious because the design leverages shared spaces to extend the sense of living area beyond individual property lines. This project demonstrates how pocket neighborhoods can create a strong sense of community without sacrificing privacy or individuality.
Mixed-Use Zoning: Breaking Down the Barriers
While pocket neighborhoods focus on the micro-scale, mixed-use zoning operates at a broader level, integrating residential, commercial, and recreational spaces within the same area. This approach contrasts sharply with traditional zoning practices, which often segregate different types of land use into distinct zones. By blending these functions, mixed-use zoning creates dynamic, walkable environments where people can live, work, and play without relying on cars.
The benefits of mixed-use zoning are manifold. For one, it reduces the need for long commutes, cutting down on traffic congestion and carbon emissions. It also fosters economic vitality by keeping local businesses thriving, as residents have easy access to shops, cafes, and services. But perhaps most importantly, mixed-use zoning creates opportunities for serendipitous encounters—whether it’s running into a neighbor at the grocery store or striking up a conversation with a local barista. These small interactions weave the invisible threads that turn a collection of buildings into a true community.
The Power of Proximity
One of the most compelling aspects of mixed-use zoning is its ability to create walkable streetscapes. When homes, shops, and offices are located within a short distance of each other, people are more likely to walk or bike instead of driving. This not only improves physical health but also enhances the social health of a neighborhood. Streets become lively, vibrant spaces where people linger, rather than mere thoroughfares for cars. The presence of pedestrians fosters a sense of safety and belonging, as eyes on the street naturally deter crime and create a watchful, caring community.
Synergies Between Pocket Neighborhoods and Mixed-Use Zoning
While pocket neighborhoods and mixed-use zoning operate at different scales, they share a common goal: to create environments that prioritize people over cars and community over isolation. When these two approaches are combined, the results can be transformative. Imagine a pocket neighborhood situated within a mixed-use district—residents enjoy the intimacy of their shared courtyard while also having easy access to local businesses, parks, and public transit. This layered approach to urban design ensures that communities are both tightly knit and well-connected to the broader city.
For example, in cities like Portland, Oregon, and Vancouver, British Columbia, planners have embraced this hybrid model. Pocket neighborhoods are often integrated into larger mixed-use developments, creating a nested hierarchy of community spaces. At the smallest scale, residents enjoy the camaraderie of their immediate neighbors. At the next level, they have access to local amenities like cafes, libraries, and schools. And at the citywide level, they benefit from efficient public transit and green corridors that connect them to other neighborhoods. This multi-layered approach ensures that residents feel both rooted in their immediate community and connected to the larger urban fabric.
Challenges and Considerations
Of course, implementing these design principles is not without its challenges. Zoning laws, for instance, often lag behind innovative planning ideas, making it difficult to create mixed-use developments or pocket neighborhoods in areas dominated by single-use zoning. Additionally, there can be resistance from residents who are accustomed to traditional suburban layouts and may view shared spaces or higher-density living as a threat to their privacy or property values.
Another consideration is the need for thoughtful buffer zone landscaping and sustainable drainage corridors. In mixed-use areas, for example, it’s important to mitigate noise and pollution from commercial spaces to ensure that residential areas remain pleasant and livable. Similarly, in pocket neighborhoods, shared spaces must be designed with care to ensure they are inclusive, accessible, and well-maintained. These challenges, however, are not insurmountable. With creative planning and community engagement, cities can overcome these hurdles to create spaces that are both functional and fostering.
The Role of Technology and Innovation
Technology is also playing a crucial role in the evolution of these housing layouts. Smart urban planning tools, such as geographic information systems (GIS) and 3D modeling software, allow planners to visualize and optimize designs before they are built. For instance, these tools can help identify the best locations for pocket neighborhoods within a larger mixed-use development, ensuring that they are integrated seamlessly into the urban fabric. Additionally, innovations in sustainable drainage corridors and green infrastructure are making it easier to incorporate nature into urban environments, further enhancing the livability of these spaces.
As we look to the future, the principles of pocket neighborhoods and mixed-use zoning offer a blueprint for creating cities that are not only sustainable and efficient but also deeply human. These designs remind us that urban living doesn’t have to mean sacrificing community or connection. Instead, by thoughtfully weaving together the physical and social elements of our environments, we can create spaces that nurture both the individual and the collective. The invisible threads of design—whether it’s the layout of a shared courtyard or the placement of a local café—have the power to stitch together communities in ways that are as enduring as they are beautiful.