The Pulse of Proximity: How Walkable Streetscapes and Communal Spaces Are Redefining Urban Living
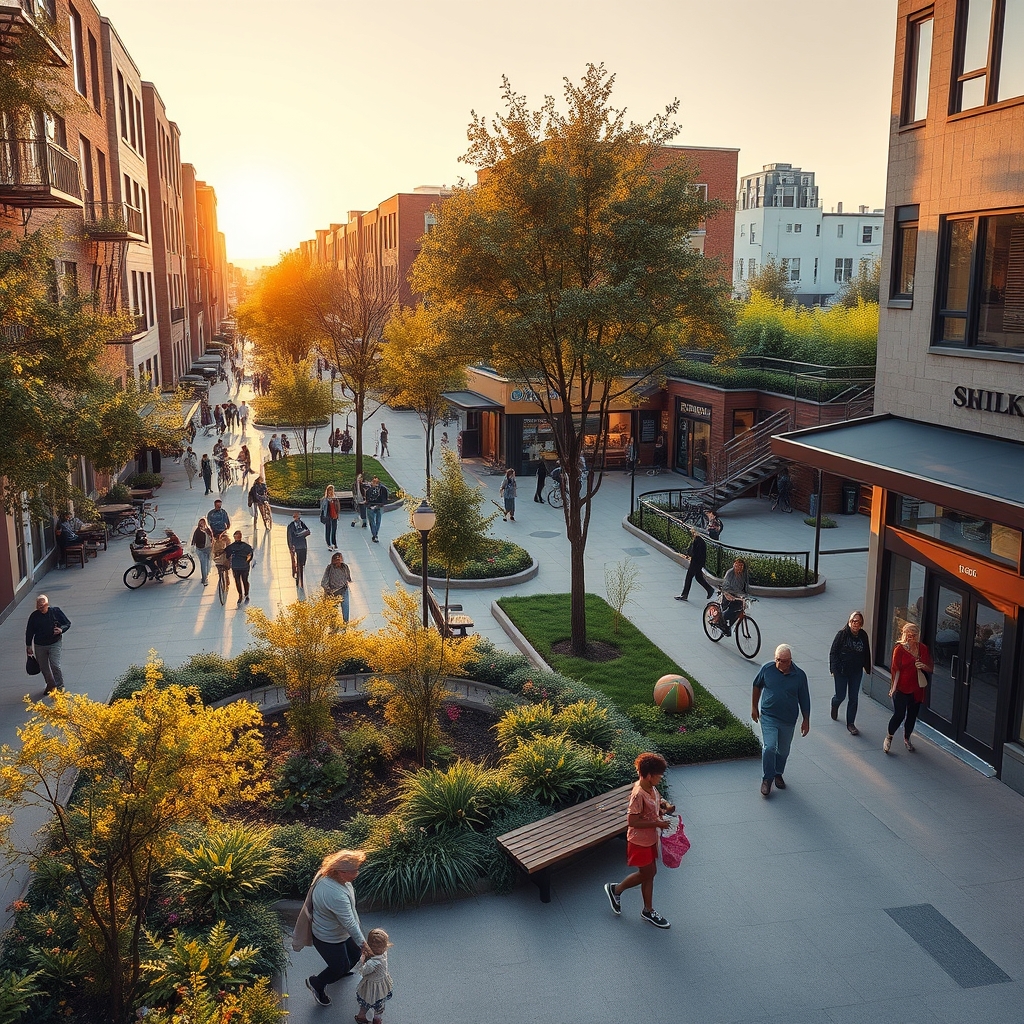
In the ever-evolving tapestry of urban development, the way we design our neighborhoods is undergoing a quiet revolution. No longer are cities and suburbs mere collections of buildings and roads; they are becoming living, breathing ecosystems where every street, courtyard, and green space is intentionally crafted to foster connection, sustainability, and well-being. At the heart of this transformation lies a simple yet powerful idea: proximity matters. When people can walk to their daily destinations, when communal spaces invite interaction, and when nature is seamlessly woven into the urban fabric, communities thrive in ways that go far beyond mere convenience.
The Renaissance of Walkable Streetscapes
Walkable streetscapes are not a new concept, but their resurgence in modern urban planning is nothing short of a renaissance. Historically, cities were designed for pedestrians, with narrow streets, mixed-use buildings, and vibrant public spaces. The rise of the automobile in the 20th century shifted this paradigm, prioritizing vehicular movement over human-scale design. Today, however, planners and architects are rediscovering the value of streets that prioritize people. Walkable streetscapes reduce reliance on cars, lower carbon emissions, and create environments where social interactions flourish. They are characterized by wide sidewalks, shaded pathways, street furniture, and a mix of residential, commercial, and recreational spaces within a short distance.
One of the most compelling examples of this approach is Transit-Oriented Development (TOD), where neighborhoods are designed around public transportation hubs. By clustering housing, shops, and offices near transit stations, TOD reduces the need for private vehicles, encourages walking, and fosters a sense of community. Cities like Copenhagen and Tokyo have long embraced this model, and now, urban centers worldwide are following suit, proving that walkability is not just a luxury but a necessity for sustainable urban living.
The Role of Communal Spatial Allocation
Walkability alone is not enough to create vibrant communities. The spaces between buildings—the courtyards, plazas, and parks—play an equally crucial role. Communal spatial allocation is the art of designing shared spaces that encourage interaction, recreation, and a sense of belonging. These spaces can take many forms, from shared space courtyards in pocket neighborhoods to linear green ribbons that weave through master-planned estates. The key is to create environments where people feel compelled to linger, connect, and engage with their surroundings.
In pocket neighborhood layouts, for example, clusters of homes are arranged around a central courtyard or garden, fostering a tight-knit community where neighbors know each other by name. These designs often incorporate perimeter block designs, where buildings form a continuous edge around a shared space, creating a sense of enclosure and security. The result is a neighborhood that feels intimate and human-scaled, even in dense urban settings. Similarly, shared space courtyards in multi-family zones provide residents with a private yet communal area to gather, children to play, and gardens to flourish, blurring the line between public and private realms.
Balancing Density and Openness
One of the greatest challenges in modern urban design is striking the right balance between density and openness. High-density living offers efficiency, reduced environmental impact, and vibrant street life, but it can also feel oppressive if not thoughtfully designed. This is where concepts like high-density cluster living and low-density zoning come into play. By grouping homes or apartments in clusters, planners can create pockets of density while preserving open spaces, green corridors, and a sense of spaciousness.
Cluster housing layouts are a prime example of this approach. Instead of spreading homes evenly across a large plot of land, they are grouped together, leaving the remaining area for shared amenities like parks, playgrounds, or sustainable drainage corridors. This not only maximizes land use but also fosters a stronger sense of community. Similarly, micro district planning divides larger neighborhoods into smaller, self-contained units, each with its own identity, amenities, and green spaces. This approach ensures that even in dense urban environments, residents have access to nature, recreation, and a sense of place.
The Green Infrastructure Revolution
No discussion of modern housing layouts would be complete without addressing the role of green infrastructure. Linear green ribbons, sustainable drainage corridors, and buffer zone landscaping are no longer afterthoughts; they are integral components of sustainable urban design. These elements serve multiple purposes: they manage stormwater, reduce urban heat islands, provide habitats for wildlife, and create beautiful, functional spaces for people to enjoy.
In master-planned estates, for instance, green corridors often run through the heart of the neighborhood, connecting homes to parks, schools, and commercial areas. These corridors can double as pedestrian-first arteries, prioritizing walking and cycling over vehicular traffic. Meanwhile, buffer zone landscaping—such as tree-lined streets or green belts—can soften the transition between high-density areas and natural landscapes, enhancing both aesthetics and ecological resilience. When green infrastructure is thoughtfully integrated into housing layouts, it transforms neighborhoods into healthier, more sustainable, and more livable spaces.
Security and Community: The Gated Paradox
The debate over gated community security is a complex one. On one hand, gated communities offer a sense of safety and exclusivity, appealing to residents who prioritize privacy and controlled access. On the other hand, they can create barriers—both physical and social—that isolate residents from the broader community. The challenge for modern urban planners is to design neighborhoods that feel secure without sacrificing the benefits of openness and connectivity.
One solution lies in the concept of defensible space, where security is achieved through design rather than gates. Features like well-lit pathways, natural surveillance (e.g., windows overlooking streets), and clear sightlines can deter crime while maintaining an open, welcoming environment. Additionally, mixed-use zoning—where residential, commercial, and recreational spaces coexist—can create vibrant, active streets that naturally enhance safety. When people are out and about, walking to shops, cafes, or parks, the streets become safer for everyone. This approach aligns with the principles of walkable streetscapes and communal spatial allocation, proving that security and community are not mutually exclusive but can, in fact, reinforce each other.
The future of urban living lies in designs that prioritize people over cars, connection over isolation, and sustainability over short-term convenience. As cities continue to grow and evolve, the layouts we choose will shape not just the physical environment but the social fabric of our communities. When streets are walkable, spaces are shared, and nature is integrated into the urban experience, neighborhoods become more than just places to live—they become places where life thrives. The pulse of proximity is not just about being close to amenities; it’s about being close to each other, to nature, and to the rhythms of a vibrant, sustainable community. In this way, the way we design our neighborhoods today will determine the quality of life for generations to come.