The Alchemy of Space: How Micro District Planning is Reshaping Urban Living
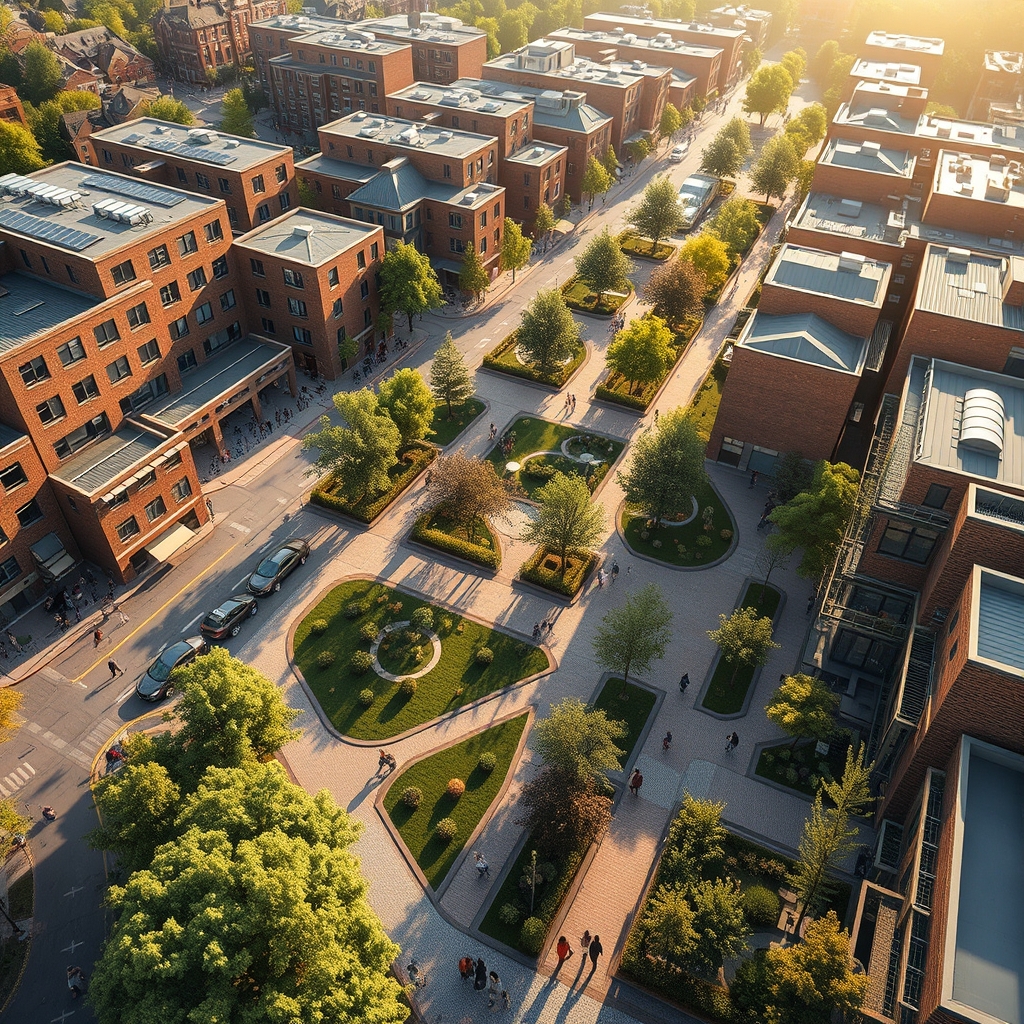
Urban planning has long been a dance between functionality and human connection, where the arrangement of streets, buildings, and green spaces can either foster vibrant communities or create isolating silos. Among the most transformative approaches emerging today is micro district planning—a strategy that reimagines neighborhoods as self-sustaining ecosystems, where every element is meticulously designed to enhance livability, sustainability, and social cohesion. Unlike traditional zoning, which often segregates residential, commercial, and recreational spaces, micro districts blend these functions into compact, walkable hubs that prioritize people over cars.
The Philosophy Behind Micro Districts
At its core, micro district planning is about scaling down to scale up. By dividing larger urban areas into smaller, interconnected districts—typically ranging from 50 to 200 acres—planners can create environments where residents can meet most of their daily needs within a 10- to 15-minute walk or bike ride. This concept, often referred to as the “15-minute city,” is not just a trend but a response to the growing demand for urban spaces that reduce reliance on automobiles, lower carbon footprints, and foster stronger community bonds.
The principles of micro district planning draw from a rich history of urban design, including pocket neighborhood layouts and perimeter block designs. However, it goes further by integrating modern innovations like transit-oriented development (TOD) and mixed-use zoning. The result is a neighborhood that feels both intimate and dynamic, where a café, a park, a school, and a grocery store coexist within a few blocks, creating a rhythm of daily life that is both efficient and enriching.
Walkability as the Backbone
One of the most critical aspects of micro district planning is the emphasis on walkable streetscapes. Streets are no longer mere conduits for vehicles but vibrant public spaces that encourage interaction. Wide sidewalks, shaded pedestrian pathways, and strategically placed benches invite people to linger, while shared space courtyards and linear green ribbons provide natural gathering points. These design choices are not arbitrary; they are backed by research showing that walkable environments reduce stress, improve mental health, and even boost local economies by increasing foot traffic to businesses.
To achieve this, planners often employ gridiron plan variations, which create a network of interconnected streets that distribute traffic evenly and reduce congestion. Unlike the cul-de-sac layouts of suburban sprawl, which can feel isolating, grid-based systems promote permeability, allowing residents to navigate their neighborhood effortlessly. When combined with pedestrian-first arteries—streets designed to prioritize foot traffic over vehicles—the result is a neighborhood that feels alive and accessible.
Balancing Density and Openness
A common misconception about micro districts is that they require high-density living to function. While high-density cluster living can be a component, the true goal is optimal density—a balance that supports vibrant street life without overwhelming residents with overcrowding. This is where low-density zoning and cluster housing layouts come into play. By grouping homes closer together and preserving open spaces, planners can create a sense of community while maintaining a connection to nature.
Master-planned estates often incorporate this principle by designing neighborhoods around central green spaces or sustainable drainage corridors. These features not only manage stormwater naturally but also provide residents with recreational areas that double as ecological assets. In some cases, buffer zone landscaping is used to soften the transition between residential areas and commercial or industrial zones, ensuring that the neighborhood retains its tranquil character.
Security and Social Cohesion
Another hallmark of micro district planning is its focus on communal spatial allocation. Unlike gated communities, which often create barriers between residents and the broader urban fabric, micro districts encourage gated community security through design rather than physical barriers. For example, perimeter block designs—where buildings form a continuous edge around a shared courtyard—create a sense of enclosure and safety without the need for fences or gates. This approach fosters natural surveillance, where neighbors keep an eye on shared spaces, enhancing security organically.
Shared courtyards and pocket parks also play a crucial role in building social cohesion. These spaces are designed to be flexible, accommodating everything from children’s play areas to community gardens or outdoor movie nights. By providing opportunities for spontaneous interactions, micro districts help cultivate a sense of belonging that is often missing in traditional suburban or high-rise urban developments.
Sustainability at the Forefront
Sustainability is not an afterthought in micro district planning; it is a foundational principle. From sustainable drainage corridors that mitigate flooding to multi-family zones that reduce urban sprawl, every aspect of the design is geared toward minimizing environmental impact. Energy-efficient buildings, solar panels, and rainwater harvesting systems are often standard features, while transit-oriented development ensures that public transportation is easily accessible, reducing the need for private vehicles.
Moreover, micro districts often incorporate mixed-use zoning, which allows for a diversity of building types and functions within the same area. This not only reduces the need for long commutes but also creates a more resilient local economy. When businesses, schools, and homes coexist, neighborhoods become less vulnerable to economic downturns, as residents can adapt to changing circumstances without relocating.
The Future of Urban Living
Micro district planning is more than just a design trend; it is a paradigm shift in how we conceive of urban spaces. By prioritizing human-scale design, sustainability, and community, it offers a blueprint for cities that are not only livable but thriving. The success of these neighborhoods hinges on their ability to adapt to the unique needs of their residents, whether through flexible public spaces, innovative green infrastructure, or thoughtful integration of technology. As urban populations continue to grow, the principles of micro district planning will become increasingly vital, ensuring that our cities remain places of connection, creativity, and resilience.
The beauty of micro districts lies in their ability to transform the mundane into the extraordinary. A simple walk to the grocery store becomes an opportunity to chat with a neighbor, a stroll through a park becomes a moment of quiet reflection, and a shared courtyard becomes the heart of a community. In a world where urban living can often feel impersonal and fragmented, these neighborhoods remind us that the spaces we inhabit have the power to shape not just our daily routines, but our sense of belonging and well-being.