Crafting Connected Communities: The Science Behind Modern Housing Layouts
Urban planning has evolved far beyond the rigid grids of the past, embracing designs that prioritize human connection, sustainability, and adaptability. Modern housing layouts are no longer just about placing structures on a map; they are about crafting environments where people thrive, ecosystems flourish, and communities feel a sense of belonging. The shift toward thoughtful spatial allocation and innovative design principles is redefining how we live, work, and interact with our surroundings.
The Rise of Human-Centric Design
At the heart of contemporary urban planning lies the principle of human-centric design. This approach moves away from car-dominated landscapes to create spaces that prioritize pedestrians, cyclists, and communal interactions. Walkable streetscapes, for instance, are designed with narrower roads, wider sidewalks, and strategically placed greenery to encourage walking and reduce reliance on vehicles. These streets are not just thoroughfares but social hubs where neighbors can meet, children can play, and local businesses can thrive.
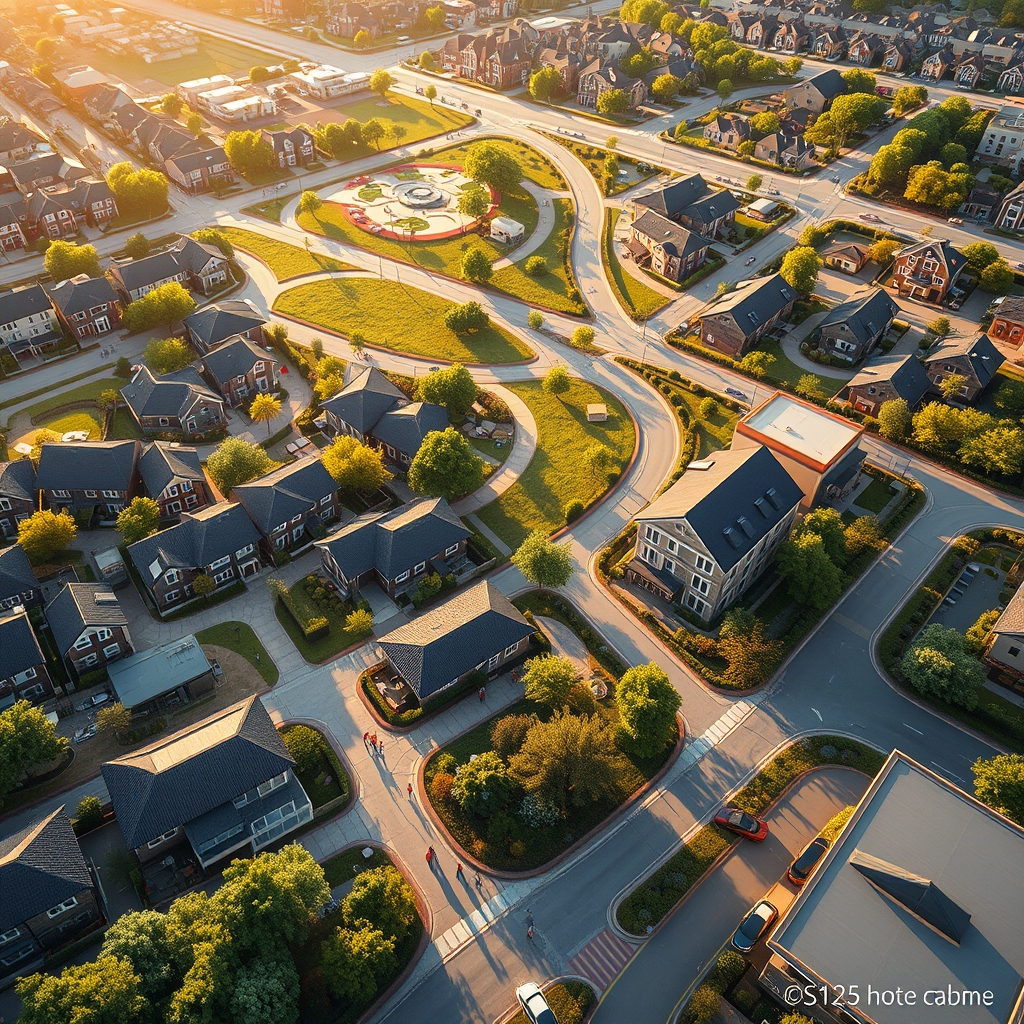
Pocket neighborhood layouts take this concept further by clustering homes around shared courtyards or green spaces. These intimate settings foster a strong sense of community, as residents naturally interact with one another in these communal areas. The design often includes pathways that meander through the neighborhood, creating a sense of discovery and connection to the environment. Such layouts prove that density does not have to come at the expense of community; instead, it can enhance it.
Balancing Density with Livability
High-density cluster living is another trend reshaping urban landscapes. By concentrating housing units in specific areas, planners can preserve green spaces, reduce urban sprawl, and create vibrant, mixed-use zones. These clusters often feature a mix of residential, commercial, and recreational spaces, allowing residents to live, work, and play within a compact area. The result is a reduction in commute times, lower carbon footprints, and a more dynamic urban experience.
However, achieving the right balance between density and livability requires careful consideration. Perimeter block designs, for example, create enclosed or semi-enclosed blocks that shield inner courtyards from street noise and traffic. This design not only enhances privacy but also provides safe, communal spaces for residents to gather. Similarly, mixed-use zoning integrates residential, commercial, and recreational facilities within the same area, ensuring that daily needs are met without the need for long-distance travel.
Sustainability as a Core Principle
Modern housing layouts are increasingly designed with sustainability at their core. Sustainable drainage corridors, for instance, are integrated into urban plans to manage rainwater naturally, reducing the risk of flooding and improving water quality. These corridors often double as green spaces, providing habitats for wildlife and recreational areas for residents. Linear green ribbons, which are continuous strips of vegetation, serve a similar purpose by enhancing biodiversity, improving air quality, and creating scenic pathways for walking and cycling.
Buffer zone landscaping is another sustainable practice that involves planting vegetation between different land uses, such as residential and industrial areas. These buffers not only mitigate noise and air pollution but also create visual barriers that enhance the aesthetic appeal of neighborhoods. When combined with low-density zoning, which limits the number of structures in a given area, these practices help preserve the natural environment while still accommodating growth.
Security and Accessibility in Modern Communities
Gated community security has long been a contentious topic, but modern approaches are redefining what it means to create safe and secure neighborhoods. Rather than relying solely on physical barriers, contemporary designs emphasize natural surveillance, where the layout of streets and buildings allows residents to keep an eye on public spaces. Shared space courtyards, for example, are designed to be visible from multiple homes, discouraging unwanted behavior and fostering a sense of collective responsibility.
Transit-oriented development (TOD) is another key strategy for creating accessible and secure communities. By situating residential and commercial areas near public transportation hubs, TOD reduces the need for cars, lowers traffic congestion, and makes neighborhoods more walkable. This approach not only enhances mobility but also creates opportunities for social interaction, as residents are more likely to encounter one another while using shared transit options.
The Future of Urban Living
As cities continue to grow, the need for innovative housing layouts becomes more pressing. Micro-district planning, which involves creating self-sufficient neighborhoods with all essential services within walking distance, is gaining traction as a solution to urban sprawl. These districts often feature a mix of housing types, from single-family homes to multi-family zones, catering to diverse demographics and lifestyles. By designing neighborhoods that are compact, connected, and sustainable, planners can create environments that support both individual well-being and collective prosperity.
Gridiron plan variations are also being explored to break away from the monotony of traditional grid layouts. These variations introduce curves, cul-de-sacs, and irregular street patterns to create more dynamic and engaging urban spaces. Cul-de-sac optimization, for example, can reduce through-traffic, making streets safer for pedestrians and children. When combined with pedestrian-first arteries—streets designed primarily for foot traffic—these layouts can transform urban areas into vibrant, people-friendly spaces.
The evolution of housing layouts reflects a broader shift in how we envision urban living. No longer are cities seen as mere collections of buildings and roads; they are dynamic ecosystems where design, sustainability, and community intersect. By embracing principles like human-centric design, mixed-use zoning, and sustainable drainage, we can create neighborhoods that are not only functional but also enriching. These spaces have the power to shape our daily lives, fostering connections, promoting well-being, and ensuring that the places we call home are truly worth living in.