The Unseen Dance of Density: How High-Density Cluster Living and Sustainable Drainage Corridors Are Crafting Resilient Urban Futures
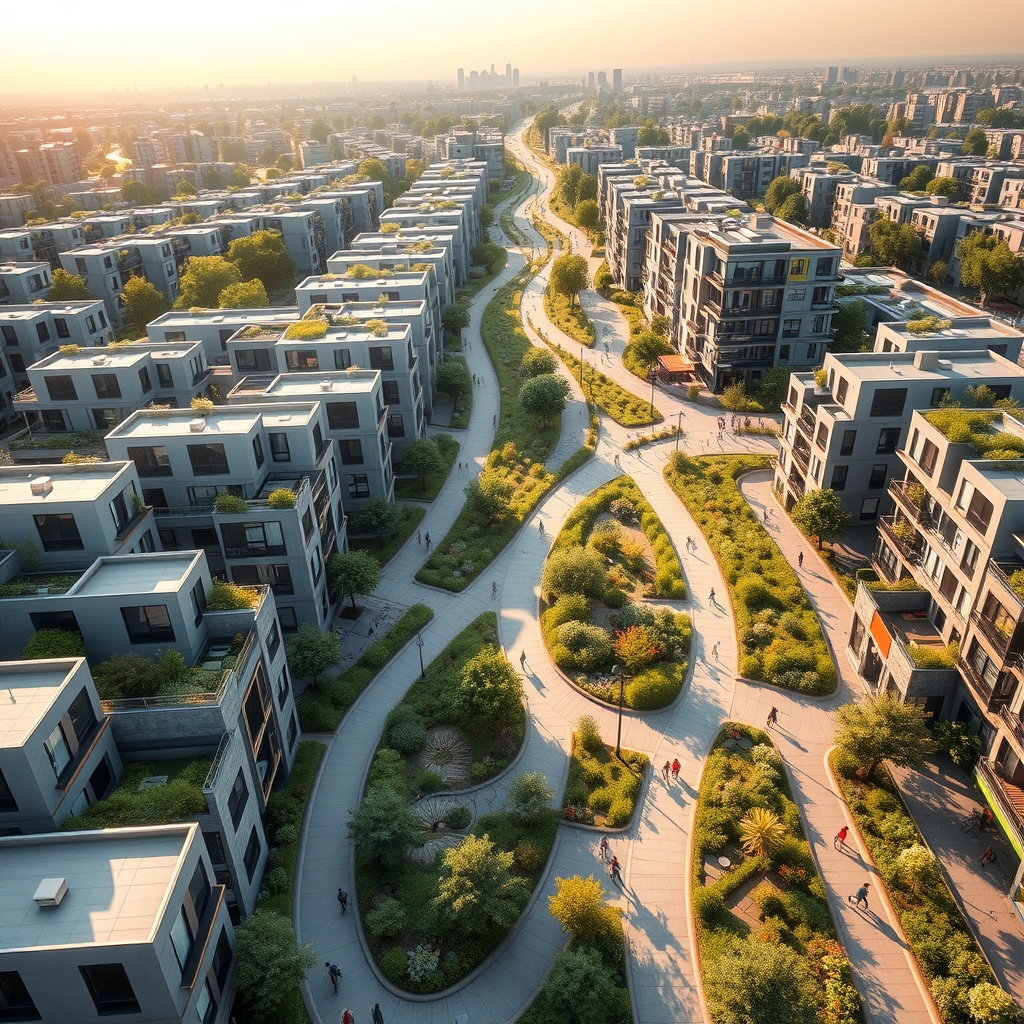
The modern city is no longer a monolithic grid of streets and buildings, but a carefully choreographed dance between density and openness, movement and stillness, nature and infrastructure. At the heart of this evolution lies a quiet revolution in urban design—one that reimagines how we cluster living spaces, manage water, and foster community without sacrificing efficiency or sustainability. High-density cluster living and sustainable drainage corridors are two of the most transformative concepts reshaping our urban landscapes, proving that the future of cities isn’t just about building upward, but about building smarter.
The Rise of High-Density Cluster Living
For decades, urban sprawl was the default response to population growth, stretching cities thin across vast landscapes while eroding community bonds and environmental health. High-density cluster living flips this script by concentrating residential spaces into compact, thoughtfully designed nodes. These clusters are not just about cramming more people into smaller spaces; they are about creating intentional proximity that fosters interaction, reduces infrastructure costs, and preserves green spaces beyond the urban core.
In cities like Copenhagen and Singapore, high-density clusters are designed with a human scale in mind. Buildings are arranged to maximize sunlight, ventilation, and views, while shared amenities—rooftop gardens, communal kitchens, and co-working spaces—encourage social connection. The result is a living environment that feels both intimate and expansive, where privacy is balanced with the vibrancy of shared experience. This approach also aligns with the principles of transit-oriented development, ensuring that residents have easy access to public transportation, reducing reliance on private vehicles and lowering carbon footprints.
The Role of Mixed-Use Zoning in Cluster Living
One of the key enablers of high-density cluster living is mixed-use zoning, which blends residential, commercial, and recreational spaces within the same neighborhood. This integration eliminates the need for long commutes, as daily necessities—grocery stores, cafes, schools, and offices—are all within walking distance. The concept of walkable streetscapes becomes central, with wide sidewalks, bike lanes, and pedestrian-first arteries designed to prioritize people over cars.
In Barcelona’s superblocks, for example, mixed-use zoning has transformed entire districts into car-free zones where streets double as public plazas. The clustering of amenities around transit hubs creates a self-sustaining ecosystem where residents can live, work, and play without ever needing to leave their neighborhood. This not only enhances quality of life but also reduces traffic congestion and air pollution, making cities more livable and sustainable.
Sustainable Drainage Corridors: The Invisible Backbone of Urban Resilience
As cities grow denser, the challenge of managing stormwater becomes increasingly critical. Traditional drainage systems—concrete pipes and underground channels—are often overwhelmed by heavy rainfall, leading to flooding, pollution, and infrastructure strain. Sustainable drainage corridors (SuDS) offer a nature-based solution, integrating water management into the urban fabric in a way that is both functional and aesthetically pleasing.
These corridors are linear green spaces designed to mimic natural water cycles. They include features like permeable pavements, bioswales, retention ponds, and rain gardens, which slow, filter, and absorb stormwater before it enters the sewer system. In cities like Portland and Melbourne, sustainable drainage corridors have become integral to urban planning, doubling as parks, bike paths, and wildlife habitats. They not only mitigate flooding but also improve air quality, reduce the urban heat island effect, and create recreational spaces for residents.
Integrating SuDS with High-Density Living
The synergy between high-density cluster living and sustainable drainage corridors is where urban design reaches its full potential. By embedding SuDS into the layout of clustered neighborhoods, cities can create a seamless blend of built and natural environments. For instance, a linear green ribbon running through a high-density cluster can serve as both a stormwater management system and a communal green space, fostering biodiversity while providing residents with a place to relax and connect with nature.
In the Netherlands, the concept of water squares takes this integration a step further. These multifunctional spaces are designed to collect and store rainwater during heavy storms, then transform into public plazas or sports courts when dry. Such innovations demonstrate how sustainable drainage can be both practical and beautiful, enhancing the urban experience while addressing critical environmental challenges.
The Human Element: Designing for Community and Connection
At its core, the success of high-density cluster living and sustainable drainage corridors hinges on their ability to foster a sense of community. Urban design is no longer just about efficiency or aesthetics; it’s about creating spaces that nurture human connection. Shared space courtyards and communal spatial allocation play a crucial role in this, offering residents places to gather, collaborate, and build relationships.
In cohousing developments, for example, clusters of private homes are arranged around a central courtyard or common house, where residents share meals, childcare, and social activities. This model not only reduces the isolation often associated with high-density living but also promotes resource sharing, from tools to transportation, further enhancing sustainability. Similarly, pocket neighborhood layouts—small clusters of homes grouped around a shared green space—create intimate, walkable communities where neighbors know each other by name.
The future of urban living lies in this delicate balance between density and openness, between built environments and natural systems. High-density cluster living and sustainable drainage corridors are not just design strategies; they are a testament to the idea that cities can be both efficient and humane, resilient and vibrant. As we continue to reimagine our urban landscapes, the challenge will be to ensure that every design decision—from the placement of a bench to the flow of a drainage corridor—serves the ultimate goal of creating cities that are not just places to live, but places to thrive. The most successful urban futures will be those that recognize the profound connection between the built environment and the well-being of those who inhabit it, weaving together the threads of community, sustainability, and innovation into a tapestry that is as functional as it is beautiful.