Beyond the Grid: How Modern Housing Layouts Are Redefining Community and Sustainability
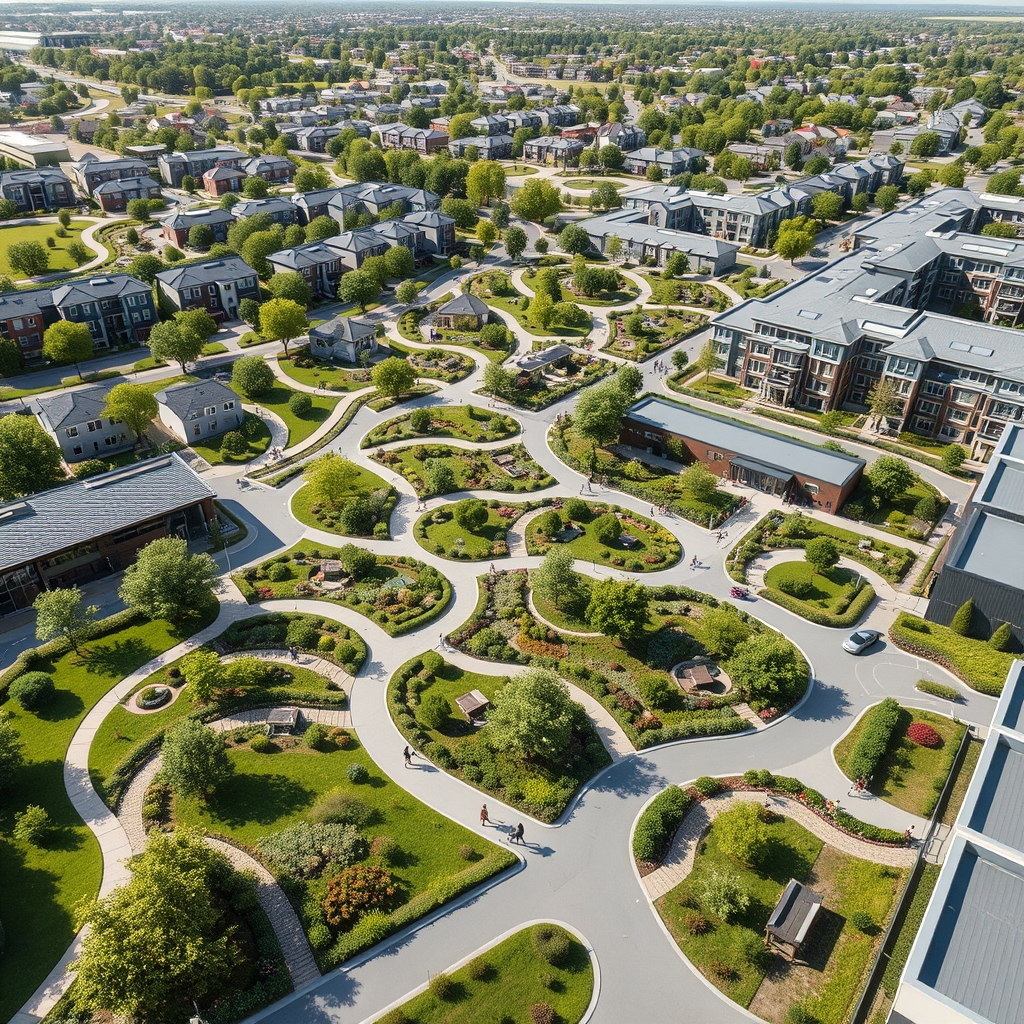
Urban planning has evolved far beyond the rigid gridiron layouts of the past, embracing innovative designs that prioritize community, sustainability, and quality of life. Today’s housing developments are not just about placing structures on a map; they are about crafting environments where people thrive, nature is preserved, and connectivity is seamless. From the winding tranquility of cul-de-sacs to the vibrant energy of mixed-use zones, modern layouts are redefining what it means to live in harmony with both neighbors and the environment.
The Rise of Cluster Housing: Density with a Human Touch
Cluster housing layouts have emerged as a solution to the challenges of urban sprawl, offering high-density living without sacrificing green spaces or community cohesion. By grouping homes closely together and preserving larger shared areas, these designs create intimate neighborhoods where residents can interact while still enjoying privacy. The key to their success lies in thoughtful spatial allocation—balancing private yards with communal gardens, playgrounds, and walking paths that encourage social interaction. This approach not only maximizes land use but also fosters a sense of belonging, proving that density and livability are not mutually exclusive.
Cul-De-Sac Optimisation: Safety Meets Serenity
Once criticized for creating isolated pockets of traffic, cul-de-sacs have undergone a transformation in modern urban planning. Optimised cul-de-sacs now prioritize pedestrian safety, reduced through-traffic, and enhanced aesthetics. By incorporating shared space courtyards and pocket neighborhood layouts, these designs turn dead-end streets into vibrant hubs for community engagement. Landscaped buffers and sustainable drainage corridors further soften their impact, ensuring that these spaces remain both functional and visually appealing. The result is a residential layout that feels secure, quiet, and connected—without the drawbacks of traditional suburban sprawl.
Linear Green Ribbons: Nature as the Backbone of Urban Design
Incorporating linear green ribbons into housing developments is more than an aesthetic choice; it’s a commitment to sustainability and well-being. These continuous strips of vegetation serve multiple purposes: they act as natural drainage systems, provide habitats for wildlife, and offer residents accessible green spaces for recreation. When integrated with pedestrian-first arteries, they create walkable streetscapes that encourage active lifestyles while reducing reliance on cars. Cities like Copenhagen and Singapore have demonstrated how these green corridors can transform urban environments, proving that nature and urbanization can coexist harmoniously.
Gated Communities: Security Without Isolation
The concept of gated community security has evolved beyond mere exclusion. Modern gated developments are designed to balance safety with inclusivity, often incorporating mixed-use zoning that brings retail, dining, and recreational facilities within the community. This approach reduces the need for residents to leave the neighborhood, fostering a self-sustaining ecosystem. However, the challenge lies in ensuring these communities do not become insular. Thoughtful design elements, such as perimeter block designs and shared courtyards, can create a sense of openness while maintaining security. When done right, gated communities offer a model for safe, vibrant living that doesn’t sacrifice connectivity.
Transit-Oriented Development: Building Around Mobility
Transit-oriented development (TOD) is reshaping urban landscapes by prioritizing accessibility and reducing car dependency. By clustering housing, commercial spaces, and public transit hubs, TOD creates walkable, mixed-use environments where residents can live, work, and play without relying on personal vehicles. This approach not only reduces traffic congestion and carbon emissions but also revitalizes urban centers. Micro-district planning takes this concept further by designing compact, self-sufficient neighborhoods where everything is within a 15-minute walk or bike ride. The success of TOD hinges on seamless integration with transit systems, ensuring that residents have convenient, reliable access to the broader city.
Perimeter Block Design: The Best of Both Worlds
Perimeter block designs offer a compelling alternative to the monotony of traditional grid layouts. By enclosing a central courtyard or green space, these designs create a sense of privacy and security while maintaining connectivity to the surrounding streets. The outer edges of the block can accommodate mixed-use zoning, with ground-floor retail or cafes activating the streetscape. Inside, shared courtyards provide a communal gathering space, fostering interaction among residents. This model is particularly effective in urban settings, where it balances the need for density with the desire for human-scale design. Cities like Barcelona and Amsterdam have long embraced this approach, demonstrating its timeless appeal.
Sustainable Drainage Corridors: Rethinking Stormwater Management
As climate change intensifies, sustainable drainage corridors are becoming a critical component of modern housing layouts. These systems mimic natural water cycles, using vegetation, permeable surfaces, and retention ponds to manage stormwater runoff. Unlike traditional concrete drains, these corridors enhance biodiversity, reduce flooding, and improve water quality. When integrated with linear green ribbons or communal spaces, they also provide aesthetic and recreational benefits. Developers are increasingly recognizing that sustainable drainage is not just an engineering challenge but an opportunity to create multifunctional landscapes that serve both people and the planet.
The future of urban living lies in designs that prioritize people over cars, community over isolation, and sustainability over short-term convenience. Whether through the intimacy of pocket neighborhoods, the efficiency of transit-oriented developments, or the harmony of green ribbons, modern housing layouts are proving that thoughtful design can transform the way we live. These innovations are not just about building houses; they are about creating homes, fostering connections, and nurturing the environments that sustain us. As cities continue to grow, the choices we make in urban planning will shape not only our physical landscapes but the very fabric of our communities for generations to come.