The Unseen Architecture of Belonging: How Multi-Family Zones and Communal Spatial Allocation Are Redefining Urban Intimacy
In the quiet hum of urban evolution, a subtle revolution is unfolding—one that reimagines not just where we live, but how we belong. The modern city, often criticized for its anonymity and sprawl, is being quietly reshaped by a new generation of housing layouts that prioritize connection over isolation, intimacy over scale. At the heart of this transformation lies an often-overlooked principle: communal spatial allocation, a design philosophy that treats shared space not as an afterthought, but as the very foundation of community.
The Rise of Multi-Family Zones as Social Catalysts
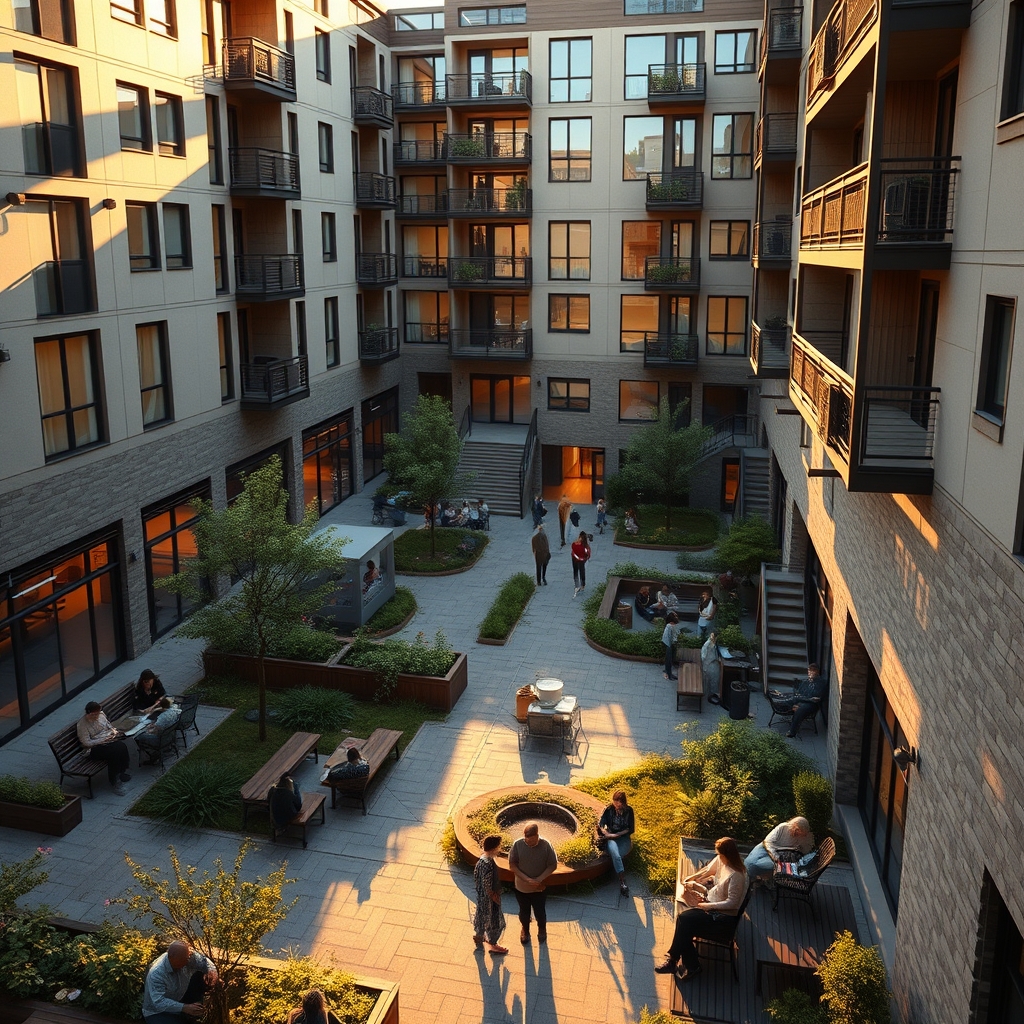
For decades, multi-family housing was synonymous with density—a necessary compromise in the face of urban growth. Yet today, architects and urban planners are redefining these zones as dynamic social ecosystems. The shift is subtle but profound: instead of stacking units vertically with little regard for interaction, modern multi-family developments are designed to foster organic encounters. Corridors widen into seating nooks, stairwells double as art galleries, and rooftops transform into communal gardens. These are not just aesthetic choices; they are deliberate attempts to engineer serendipity—moments where neighbors might pause, converse, and, over time, form bonds.
Consider the perimeter block design now gaining traction in European cities. By enclosing a shared courtyard within a continuous building facade, this layout creates a semi-private sanctuary—a space that feels both protected and inviting. The courtyard becomes a stage for daily life: children playing, residents gardening, impromptu gatherings under string lights. It’s a stark contrast to the sterile corridors of traditional apartment buildings, where interaction is often limited to a nod in the elevator.
From Isolation to Integration: The Role of Shared Space
The magic of communal spatial allocation lies in its ability to turn transitional spaces into destinations. Hallways, for instance, are no longer mere conduits between private and public realms; they are widened into shared space courtyards, lined with benches, bike racks, and even small libraries. These spaces serve a dual purpose: they slow down movement, encouraging residents to linger, while also providing a low-pressure environment for interaction. The result? A gradual erosion of the anonymity that plagues high-density living.
This philosophy extends beyond residential buildings. In master-planned estates, planners are integrating linear green ribbons—continuous strips of greenery that weave through neighborhoods, connecting parks, playgrounds, and communal hubs. These ribbons are more than just aesthetic features; they are social spines, guiding residents toward shared experiences. A parent pushing a stroller might stop to chat with a jogger; a teenager on a bike might pause to help an elderly neighbor with their groceries. These small, unscripted moments are the building blocks of community.
The Psychology of Proximity: Why Layout Matters
What makes these designs so effective? The answer lies in the psychology of proximity. Studies in environmental psychology have long shown that the physical layout of a space directly influences social behavior. When pathways are narrow and direct, people move quickly, with little incentive to engage. But when spaces are designed to invite—with wider walkways, seating areas, and visual connections to shared amenities—residents are more likely to pause, observe, and interact.
This principle is particularly evident in pocket neighborhood layouts, where small clusters of homes are arranged around a central green or courtyard. The scale is intimate, the atmosphere is cozy, and the design encourages residents to take ownership of the shared space. It’s a model that harks back to traditional village life, where everyone knew their neighbors not because they chose to, but because the layout of the village made interaction inevitable.
Balancing Density and Human Scale
Of course, the challenge lies in scaling these principles to larger developments. High-density living doesn’t have to mean high-rise anonymity. The key is cluster housing layouts, where buildings are grouped in small, interconnected clusters, each with its own shared space. This approach breaks down the scale of large developments, creating a sense of micro-districts within the larger whole. Residents might not know everyone in their building, but they’ll recognize the faces in their cluster—and that’s often enough to foster a sense of belonging.
A prime example is the gridiron plan variation, where traditional city grids are softened with diagonal pathways, cul-de-sacs, and communal plazas. These variations disrupt the monotony of straight lines, creating pockets of intimacy within the larger urban fabric. It’s a reminder that even in dense cities, small design choices can make a big difference in how people experience their surroundings.
The Future of Urban Intimacy
As cities continue to grow, the tension between density and community will only intensify. Yet the solutions are already emerging—not in grand gestures, but in the quiet details of design. The future of urban living lies not in towering skyscrapers or sprawling suburbs, but in the thoughtful allocation of space, where every square meter is an opportunity for connection. It’s about recognizing that the spaces between buildings are just as important as the buildings themselves—that a bench, a tree, or a winding path can be the difference between a house and a home.
Perhaps the most powerful aspect of these designs is their ability to nudge rather than force. They don’t demand that residents become friends; they simply create the conditions where friendship can flourish. In a world where digital interactions often replace face-to-face connections, these layouts offer a quiet rebellion—a return to the idea that community is not just something we build, but something we live.