The Silent Symphony of Space: How Perimeter Block Design and Shared Courtyards Are Crafting Intimate Urban Havens
The modern urban landscape is undergoing a quiet revolution, one that prioritizes human connection as much as architectural innovation. At the heart of this transformation lies a renewed appreciation for perimeter block design and shared space courtyards, two layout philosophies that are redefining how we experience community in densely populated areas. These designs do more than just optimize space—they foster intimacy, security, and a sense of belonging in ways that traditional grid layouts often fail to achieve.
The Resurgence of Perimeter Block Design
Perimeter block design, a concept with roots in European urban planning, is experiencing a renaissance in contemporary cityscapes. Unlike the open-ended layouts of suburban sprawl, perimeter blocks enclose a central space, creating a clear boundary between public and private realms. This structure naturally encourages interaction among residents while maintaining a level of privacy that is often elusive in high-density living.
The genius of perimeter blocks lies in their ability to balance density with livability. By orienting buildings around a shared internal space, these designs create a sense of enclosure that feels both protective and inviting. Streetscapes become more than just thoroughfares; they transform into extensions of the community, where neighbors can gather, children can play, and local businesses can thrive. This approach also aligns with transit-oriented development principles, as perimeter blocks can be strategically placed near public transportation hubs, reducing reliance on cars and promoting walkability.
Why Perimeter Blocks Work in High-Density Areas
One of the most compelling advantages of perimeter block design is its scalability. Whether applied to a small pocket neighborhood or a large master-planned estate, the principles remain the same: create a defined edge, prioritize pedestrian movement, and design for human-scale interaction. In cities where space is at a premium, perimeter blocks maximize land use without sacrificing the quality of life. They also allow for mixed-use zoning, where residential, commercial, and recreational spaces coexist harmoniously, reducing the need for long commutes and fostering a vibrant, 24-hour community.
Moreover, perimeter blocks can be adapted to incorporate sustainable drainage corridors and linear green ribbons, integrating nature into the urban fabric. These green spaces not only enhance aesthetic appeal but also improve air quality, reduce urban heat island effects, and provide habitats for local wildlife. When thoughtfully designed, perimeter blocks become self-sustaining ecosystems that benefit both residents and the environment.
The Magic of Shared Space Courtyards
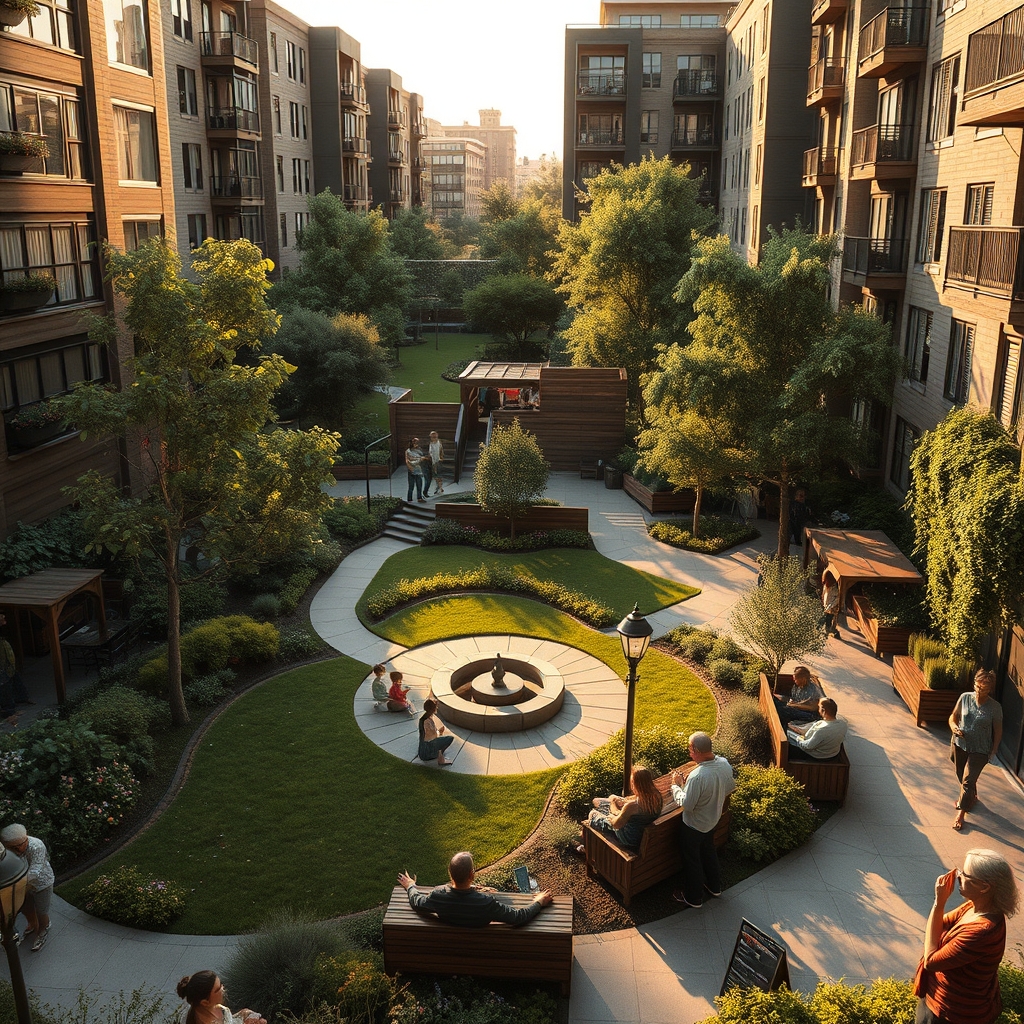
If perimeter block design is the skeleton of modern urban planning, then shared space courtyards are its soul. These communal areas serve as the beating heart of a neighborhood, offering a safe, car-free environment where residents can connect, relax, and engage in everyday activities. Unlike traditional public parks, which can feel impersonal and underutilized, shared courtyards are intimate, purpose-built spaces that reflect the unique character of the community they serve.
The success of shared courtyards hinges on their ability to foster communal spatial allocation. By designing these spaces with flexibility in mind, planners can accommodate a variety of uses—from community gardens and playgrounds to outdoor dining areas and performance spaces. This adaptability ensures that courtyards remain relevant and well-used, rather than becoming neglected afterthoughts. In gated community security models, shared courtyards also enhance safety by creating a controlled environment where residents can keep an eye on one another, reinforcing a culture of mutual care and vigilance.
Designing Courtyards for Human Connection
The most effective shared courtyards are those that prioritize pedestrian-first arteries and walkable streetscapes. Wide, tree-lined pathways, strategically placed seating, and soft lighting all contribute to an atmosphere that encourages lingering and conversation. In low-density zoning areas, courtyards can be designed to feel cozy and secluded, while in high-density cluster living environments, they can serve as vital green lungs that provide respite from the hustle and bustle of city life.
Another key consideration is the integration of buffer zone landscaping. Thoughtful planting can create natural barriers that enhance privacy without isolating residents. For example, tall shrubs or bamboo screens can delineate private terraces from communal areas, while flowering plants and climbing vines can soften the edges of buildings, making the space feel more organic and inviting. When combined with sustainable drainage corridors, these landscaping elements can also help manage stormwater runoff, reducing the risk of flooding and erosion.
Blending Perimeter Blocks and Courtyards for Maximum Impact
The true power of these design philosophies emerges when they are combined. Perimeter blocks provide the structure, while shared courtyards infuse life into the space. Together, they create a synergy that is greater than the sum of its parts. For instance, in a multi-family zone, a perimeter block might enclose a series of apartment buildings, with a shared courtyard at its center. This layout not only maximizes land use but also fosters a sense of community among residents, who are more likely to interact in a space designed for connection.
In micro-district planning, this approach can be scaled to create self-contained neighborhoods where all essential services—schools, shops, healthcare—are within walking distance. By clustering these amenities around shared courtyards and perimeter blocks, planners can reduce car dependency and create a more sustainable, people-centered urban environment. This model also aligns with the principles of cul-de-sac optimization, where dead-end streets are transformed into vibrant communal spaces rather than isolated pockets of traffic.
The Future of Urban Living
As cities continue to grow and evolve, the demand for housing layouts that prioritize community and sustainability will only intensify. Perimeter block design and shared space courtyards offer a blueprint for achieving this balance, proving that density and livability are not mutually exclusive. By embracing these approaches, urban planners can create neighborhoods that are not just places to live, but places to thrive. The result is a built environment that feels less like a collection of buildings and more like a living, breathing community—one where every space is designed with intention, and every resident has a role to play in shaping its future.
The quiet revolution in urban design is not about grand gestures or flashy innovations. It is about recognizing that the most powerful transformations often happen in the spaces between buildings, in the courtyards where children play, and in the streets where neighbors greet one another. These are the moments that define a community, and they are worth designing for.