Designing the Future: Innovative Urban Layouts for Sustainable and Community-Centric Living
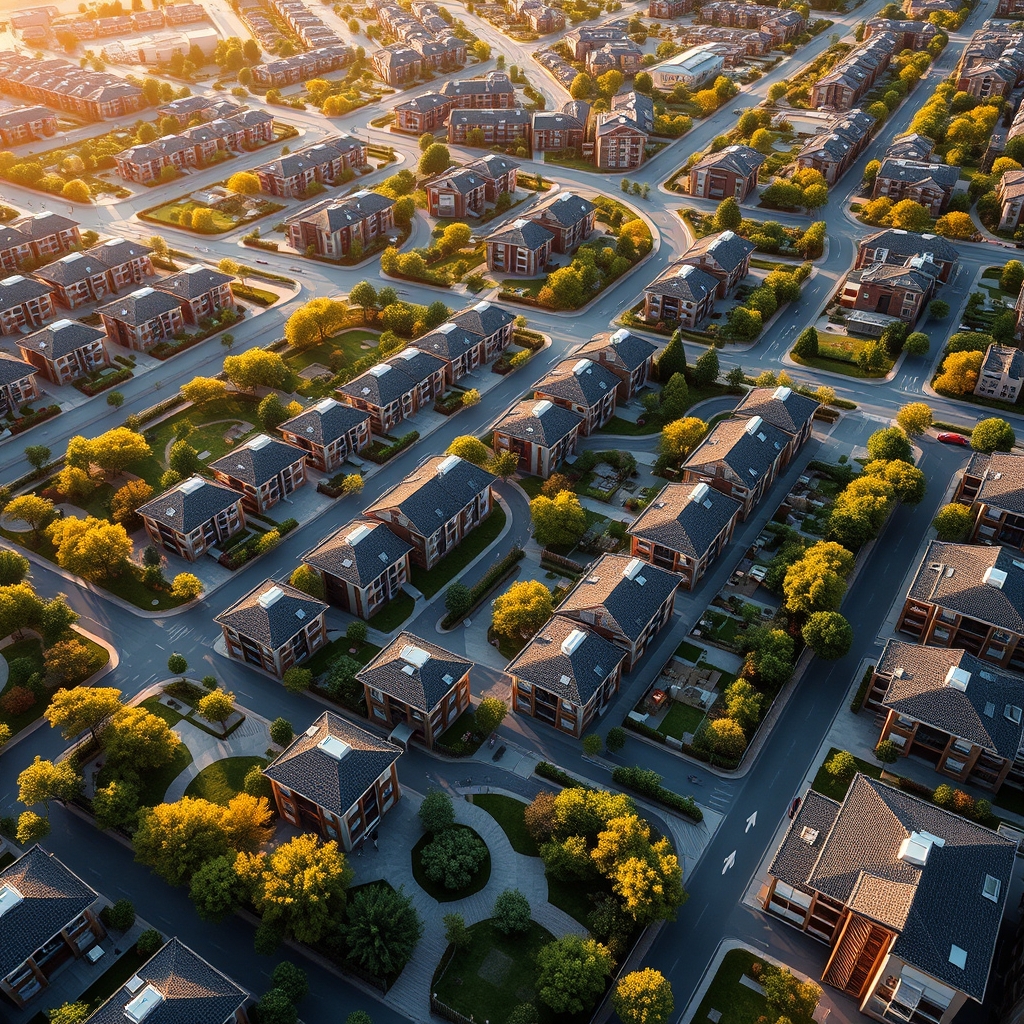
The evolution of urban planning has shifted from mere functionality to creating spaces that foster community, sustainability, and quality of life. Modern housing developments are no longer just about placing structures on a plot of land; they are about crafting environments where people can thrive, interact, and live harmoniously with their surroundings. This transformation is driven by innovative layouts and design principles that prioritize human experience, environmental stewardship, and efficient land use. Let’s explore some of the most impactful urban design strategies shaping the future of residential living.
The Rise of Cluster Housing Layouts
Cluster housing layouts have gained popularity as a solution to the challenges of urban sprawl and low-density zoning. Unlike traditional suburban developments, where homes are spread out with large individual lots, cluster housing groups residences closer together, often around shared green spaces or communal facilities. This approach not only maximizes land efficiency but also fosters a sense of community among residents. By reducing the footprint of individual homes, cluster housing allows for more open space, which can be used for parks, playgrounds, or even urban farming. The result is a neighborhood that feels both intimate and connected, where residents can enjoy the benefits of proximity without sacrificing privacy.
Cul De Sac Optimisation: Rethinking the Suburban Staple
The cul de sac has long been a staple of suburban design, prized for its ability to reduce through traffic and create quiet, family-friendly streets. However, traditional cul de sacs can also contribute to isolation and inefficiency, particularly when they are poorly integrated into the broader street network. Cul de sac optimisation addresses these issues by reimagining these dead-end streets as dynamic, multi-functional spaces. For instance, cul de sacs can be designed to include pocket parks, community gardens, or shared play areas, transforming them from mere traffic calming tools into vibrant hubs of social interaction. Additionally, optimised cul de sacs can be connected to pedestrian pathways or bike lanes, ensuring they remain accessible and integrated into the larger neighborhood fabric.
Linear Green Ribbons: Weaving Nature into Urban Design
Linear green ribbons are a powerful tool in urban planning, offering a way to integrate nature into the built environment while addressing critical infrastructure needs. These continuous strips of green space can serve multiple purposes: they act as sustainable drainage corridors, managing stormwater runoff and reducing the risk of flooding; they provide habitats for wildlife, promoting biodiversity; and they create recreational spaces for residents, such as walking trails, bike paths, or picnic areas. In master-planned estates, linear green ribbons can be strategically placed to connect different neighborhoods, ensuring that residents have easy access to nature regardless of where they live. This approach not only enhances the aesthetic appeal of a development but also contributes to the physical and mental well-being of its inhabitants.
Gated Community Security: Balancing Safety and Openness
Gated community security is a contentious topic in urban design, often associated with exclusivity and social division. However, when implemented thoughtfully, gated communities can offer a sense of safety and privacy without isolating residents from the broader community. The key lies in striking a balance between security and openness. For example, gated communities can incorporate mixed-use zoning, allowing for retail, dining, or office spaces within the development. This not only provides convenience for residents but also encourages interaction with the surrounding area. Additionally, perimeter block design can be used to create a clear boundary without feeling fortress-like, using landscaping, low walls, or transparent fencing to maintain visibility and connectivity.
Transit-Oriented Development: Building Around Mobility
Transit-oriented development (TOD) is a planning approach that prioritizes accessibility and sustainability by centering residential and commercial spaces around public transportation hubs. The goal is to create walkable streetscapes where residents can easily access shops, services, and transit options without relying on cars. TOD not only reduces traffic congestion and carbon emissions but also fosters a sense of community by encouraging pedestrian activity. In practice, this might involve designing neighborhoods with a gridiron plan variation, where streets are laid out in a way that maximizes connectivity and minimizes distances between key destinations. Mixed-use zoning is often a cornerstone of TOD, ensuring that residential, commercial, and recreational spaces coexist harmoniously within a compact footprint.
Pocket Neighborhoods: Small-Scale Community Living
Pocket neighborhoods are a response to the growing demand for smaller, more intimate living environments. These layouts typically consist of a small cluster of homes arranged around a shared courtyard or green space, creating a tight-knit community where neighbors can easily interact and support one another. The design of pocket neighborhoods often incorporates shared space courtyards, where residents can gather for social events, gardening, or simply relaxing. This model is particularly well-suited to urban infill projects, where space is limited, and there is a need to create vibrant, people-centered environments. By prioritizing communal spatial allocation, pocket neighborhoods offer a refreshing alternative to the isolation often associated with high-density living.
Sustainable Drainage Corridors: Nature’s Solution to Urban Challenges
Sustainable drainage corridors are an innovative approach to managing stormwater in urban areas, using natural processes to filter and absorb runoff. These corridors are typically designed as linear green spaces, such as swales, wetlands, or bioswales, which slow down and cleanse water before it enters the broader drainage system. By integrating sustainable drainage corridors into residential developments, planners can reduce the risk of flooding, improve water quality, and create attractive, functional landscapes. For example, a buffer zone landscaping strategy might involve planting native vegetation along drainage corridors, which not only enhances their effectiveness but also provides habitat for local wildlife. This approach aligns with the broader goals of sustainable urban design, where environmental resilience and human well-being go hand in hand.
Pedestrian-First Arteries: Prioritizing People Over Cars
The concept of pedestrian-first arteries represents a fundamental shift in how we design urban streets. Instead of prioritizing vehicular traffic, these streets are designed to be safe, comfortable, and inviting for pedestrians and cyclists. This might involve widening sidewalks, adding bike lanes, or creating shared space courtyards where cars, pedestrians, and cyclists coexist harmoniously. In high-density cluster living environments, pedestrian-first arteries can significantly enhance the quality of life by reducing noise and air pollution, encouraging physical activity, and fostering social interaction. When combined with transit-oriented development, these streets can create a seamless network of mobility options, making it easier for residents to navigate their neighborhoods without relying on cars.
The future of urban living lies in designs that are not only functional but also enriching, sustainable, and community-focused. By embracing innovative layouts like cluster housing, transit-oriented development, and pocket neighborhoods, planners can create spaces that respond to the needs of modern life while preserving the environment and fostering human connection. These approaches remind us that the best cities are not just built for people—they are built by people, for people, with a shared vision of a better, more inclusive future. The choices we make today in urban design will shape the way we live, work, and interact for generations to come, and that is a responsibility worth taking seriously.