Designing the Future: Innovative Urban Layouts for Sustainable and Community-Centric Living
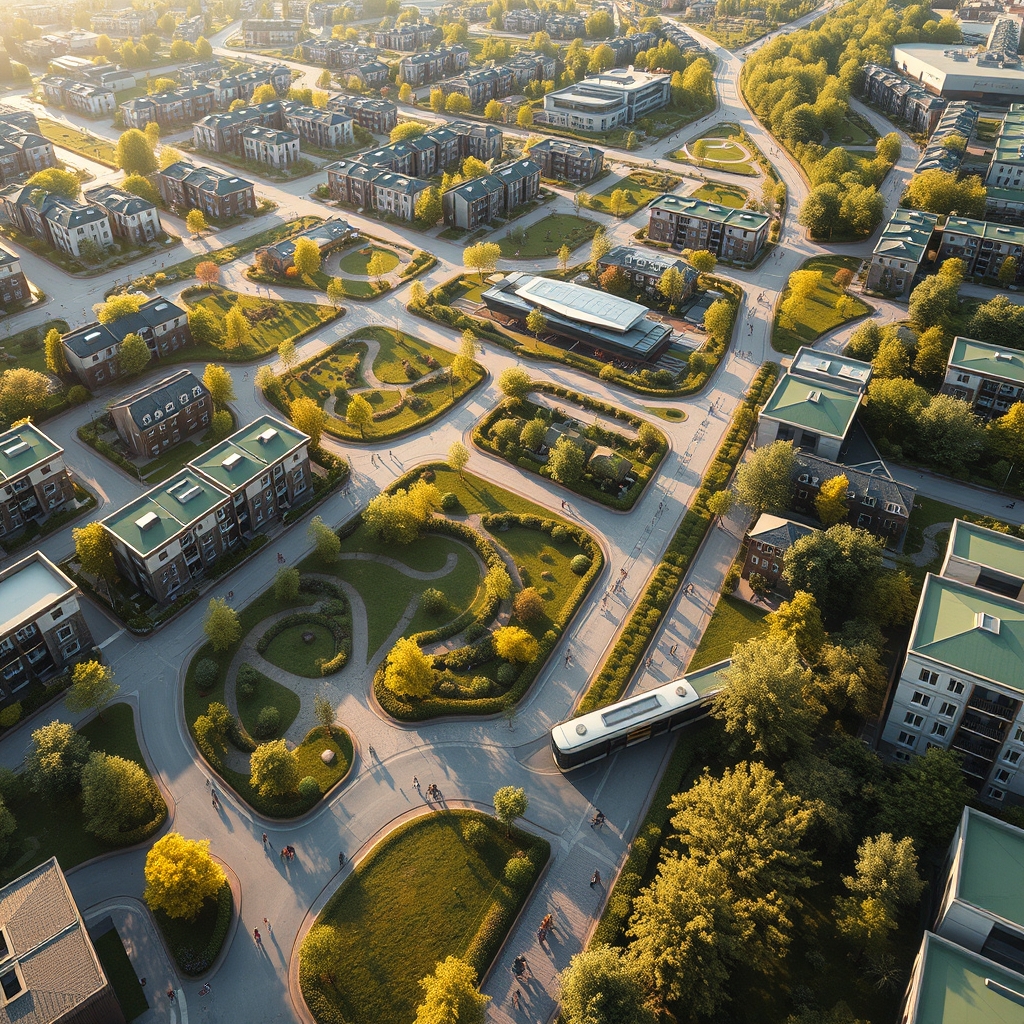
Urban planning has evolved far beyond the rigid gridiron layouts of the past, embracing dynamic designs that prioritize sustainability, community, and human-scale living. Modern neighborhoods are no longer just collections of houses and roads; they are carefully crafted ecosystems where every element serves a purpose—from enhancing walkability to fostering social connections. As cities grow and environmental concerns intensify, innovative housing layouts are redefining what it means to live well in an urban or suburban setting.
The Rise of Cluster Housing and Perimeter Block Design
Cluster housing layouts and perimeter block designs are gaining traction as solutions to urban sprawl and social isolation. Unlike traditional subdivisions where homes are spread out with large private yards, cluster housing groups residences closer together, freeing up shared green spaces for communal use. This approach not only maximizes land efficiency but also encourages interaction among neighbors. Perimeter block designs take this a step further by enclosing buildings around a central courtyard, creating a sense of security and intimacy while shielding the interior from street noise and pollution.
These layouts are particularly effective in high-density cluster living, where space is at a premium. By concentrating housing units, developers can preserve natural landscapes, reduce infrastructure costs, and create vibrant, walkable streetscapes. The result is a neighborhood that feels both private and connected—a rare balance in modern urban living.
Cul-De-Sac Optimisation: Rethinking the Dead End
Cul-de-sacs have long been a staple of suburban design, prized for their quiet, low-traffic environments. However, their isolated nature can also contribute to car dependency and reduced walkability. Forward-thinking planners are now reimagining cul-de-sacs through optimisation techniques that integrate them into broader pedestrian networks. By connecting them with linear green ribbons—continuous strips of vegetation and pathways—these once-dead-end streets become part of a larger, interconnected system that encourages walking and cycling.
Some designs even incorporate mixed-use zoning at the entrance of cul-de-sacs, placing small retail shops or community spaces within easy reach. This not only enhances convenience but also fosters a sense of place, turning what was once a purely residential area into a micro-district with its own identity.
Transit-Oriented Development and Pedestrian-First Arteries
As cities grapple with traffic congestion and pollution, transit-oriented development (TOD) has emerged as a powerful tool for creating sustainable communities. TOD centers around public transportation hubs, such as train stations or bus terminals, and designs neighborhoods to be compact, walkable, and bike-friendly. The goal is to reduce reliance on cars by making alternative modes of transport the most convenient option.
Pedestrian-first arteries are a key feature of TOD, prioritizing wide sidewalks, shade trees, and street-level amenities over vehicle lanes. These arteries often incorporate shared space courtyards, where cars, cyclists, and pedestrians coexist in a low-speed environment. The result is a streetscape that feels safe, inviting, and alive—a stark contrast to the car-dominated thoroughfares of the past.
Pocket Neighborhoods and Communal Spatial Allocation
Pocket neighborhoods take the concept of community-centric design to an intimate scale. Typically consisting of 8 to 12 homes arranged around a shared courtyard or garden, these layouts emphasize communal spatial allocation over private space. Residents benefit from both privacy and proximity, with the shared area serving as a natural gathering spot for socializing, gardening, or children’s play.
This model is particularly effective in low-density zoning areas, where it can create a sense of village-like cohesion without sacrificing open space. By designing homes to face inward toward the courtyard, pocket neighborhoods foster a strong sense of belonging and mutual support, addressing the loneliness and disconnection that often plague modern suburban life.
Sustainable Drainage Corridors and Buffer Zone Landscaping
Environmental sustainability is no longer an afterthought in urban planning—it’s a driving force. Sustainable drainage corridors are designed to manage stormwater naturally, using vegetated swales, rain gardens, and permeable pavements to reduce runoff and recharge groundwater. These corridors double as linear green ribbons, providing habitat for wildlife and recreational space for residents.
Buffer zone landscaping plays a complementary role by creating natural barriers between different land uses. For example, a row of trees or a landscaped berm can separate a residential area from a busy road, reducing noise and air pollution while enhancing aesthetic appeal. In gated community security designs, buffer zones can also serve as an additional layer of protection, deterring unauthorized access while maintaining a welcoming atmosphere.
Master-Planned Estates: The Holistic Approach
Master-planned estates represent the pinnacle of integrated urban design, where every element—from housing layouts to public spaces—is carefully coordinated to create a cohesive, functional community. These developments often combine multiple zoning types, such as mixed-use zones for retail and residential, multi-family zones for apartments, and low-density zones for single-family homes. The result is a self-sufficient neighborhood where residents can live, work, and play without needing to travel far.
One of the most exciting trends in master-planned estates is the incorporation of micro-district planning. This approach divides the estate into smaller, distinct neighborhoods, each with its own character and amenities. For example, one micro-district might focus on family-friendly features like playgrounds and schools, while another could cater to young professionals with co-working spaces and cafes. This level of customization ensures that the estate appeals to a diverse range of residents, fostering a dynamic and inclusive community.
As urban populations continue to grow, the need for thoughtful, human-centered design becomes more urgent. The layouts and strategies discussed here are not just about building houses—they’re about creating environments that nurture well-being, sustainability, and connection. Whether through the intimacy of a pocket neighborhood, the efficiency of transit-oriented development, or the harmony of a master-planned estate, the future of urban living lies in designs that put people first. These innovations remind us that where we live shapes how we live, and by reimagining our spaces, we can reimagine our lives for the better.